The 6x6 profile's square cross-section makes it one of the most adaptable specifications in the faux beam catalog. Its balanced proportions work across room sizes, ceiling heights, and design styles without requiring careful customization. This versatility is why 6x6 is often the first recommendation for residential projects.
The square profile advantage
A square cross-section has inherent design flexibility:
Balanced appearance — equal face and depth create visual equilibrium
Orientation flexibility — can be mounted in any rotation without appearance change
Proportion compatibility — scales appropriately across room sizes
Style adaptability — works with traditional, modern, farmhouse, and transitional aesthetics
Manufacturing consistency — square molds produce more consistently than asymmetric profiles
The 6x6 square provides design freedom that asymmetric profiles don't.
Universal application coverage
The 6x6 spec covers most residential decoration scenarios:
Room type coverage
| Room Type | Suitability | Notes |
|---|---|---|
| Living rooms | Excellent | Most common application |
| Bedrooms | Excellent | Works at all sizes |
| Kitchens | Excellent | Islands, nooks, open plans |
| Dining rooms | Excellent | Formal and casual |
| Bathrooms | Good | Use moisture-resistant finish |
| Hallways | Good | Multiple parallel beams |
| Entries | Good | Focal accent or parallel |
| Offices | Excellent | Study, home office |
Ceiling height coverage
| Ceiling Height | Suitability | Notes |
|---|---|---|
| 8 ft | Good | Pairs with 4 to 6-inch widths |
| 9 ft | Excellent | Ideal proportion |
| 10 ft | Excellent | Standard choice |
| 11 ft | Good | May need 8-inch face |
| 12 ft+ | Fair | Consider 6x8 or 8x8 |
The 6x6 is ideal for 9 to 10-foot ceilings.


Layout patterns with 6x6
The versatile profile supports multiple layouts:
Single beam focal point
- One 6x6 beam at room focal point
- Over bed, island, dining table
- Most cost-effective approach
Parallel band treatment
- 2 to 4 parallel 6x6 beams
- Regular spacing creates rhythm
- Standard spacing: 3 to 5 feet
Perimeter tray
- 6x6 beams at ceiling perimeter
- Creates tray ceiling effect
- Central section flat or recessed
Coffered grid
- 6x6 beams in grid pattern
- Forms recessed ceiling coffers
- More material, more impact
Drop-mounted accent
- 6x6 hung below ceiling plane
- Mounted 2 to 6 inches on brackets
- Dimensional architectural effect
Specifications
6x6 beam dimensions:
| Length | Hollow Weight | Solid Weight |
|---|---|---|
| 8 ft | 5 to 8 lbs | 9 to 14 lbs |
| 10 ft | 7 to 10 lbs | 12 to 18 lbs |
| 12 ft | 8 to 12 lbs | 14 to 22 lbs |
| 14 ft | 10 to 14 lbs | 17 to 26 lbs |
One-person installation for lengths up to 10 feet.
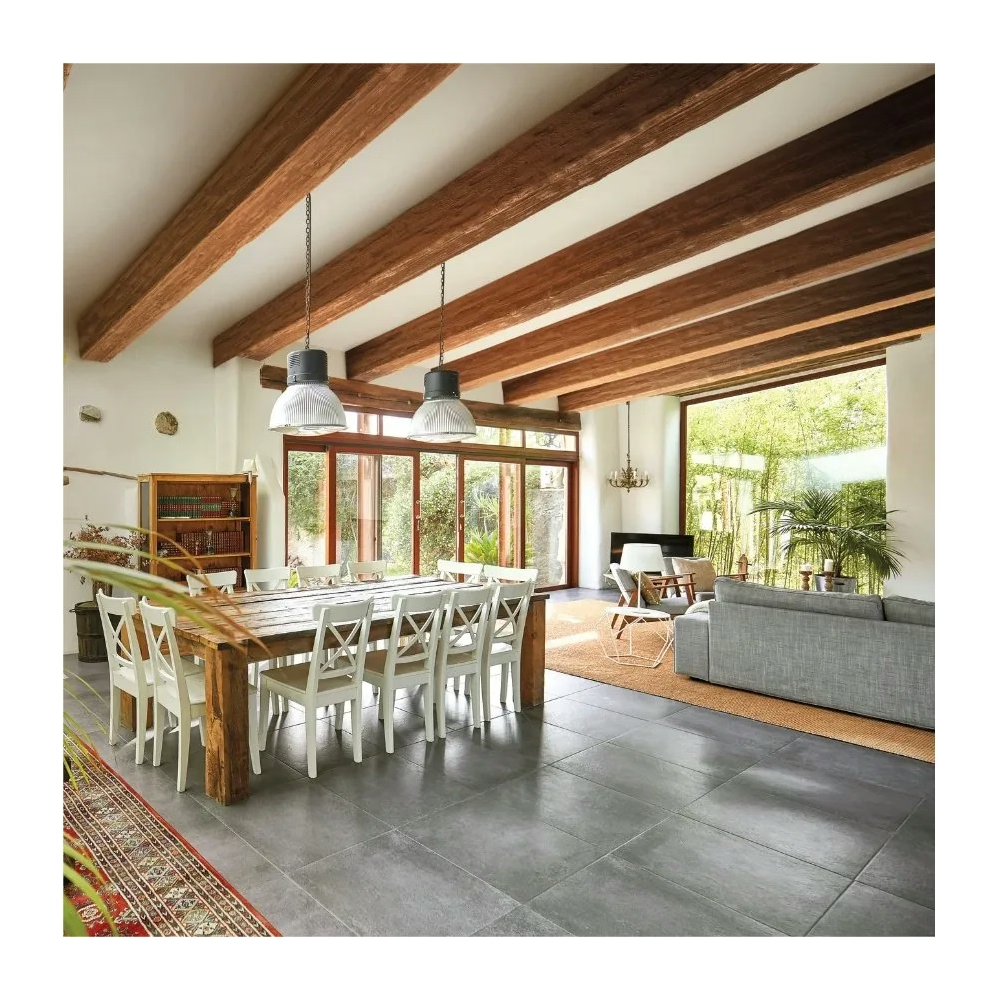
Finish flexibility
The 6x6 profile accepts all standard finishes:
Wood tones — natural oak, white oak, walnut, cherry, reclaimed, driftwood
Textures — smooth, light-grain, medium-grain, hand-hewn, rough-sawn, distressed
Painted — white, off-white, gray, black, custom colors
Sheen — matte, satin, semi-gloss
Finish selection should coordinate with room design direction.
Common projects
Living room parallel treatment
Four 12-foot 6x6 beams at 4-foot spacing. Materials: $1,600 to $2,800. Installation: 10 to 16 hours.
Kitchen island statement
Single 10-foot 6x6 over island. Materials: $600 to $1,100. Installation: 4 to 6 hours.
Primary bedroom focal beam
Single 12-foot 6x6 over bed. Materials: $700 to $1,300. Installation: 5 to 8 hours.
Dining room tray
Perimeter 6x6 beams in 12x14 dining room. Materials: $1,800 to $3,200. Installation: 12 to 18 hours.
Trade and sourcing
For distributors and contractors:
- 6x6 is most stocked profile
- Lead time: 5 to 12 days
- Common lengths: 4 to 14 feet
- Competitive pricing
- Full finish catalog available
A practical rule
6x6 standard PU faux beams are the universal choice for residential decoration. The square profile's balanced proportions adapt to most room sizes, ceiling heights, and design styles. When a project doesn't have specific requirements pushing toward another profile, 6x6 is the reliable default.
Technical References
ASTM standards cited in every specification
Test Data
Lab results from internal testing program
Updated 2026
Reviewed against current product specs


