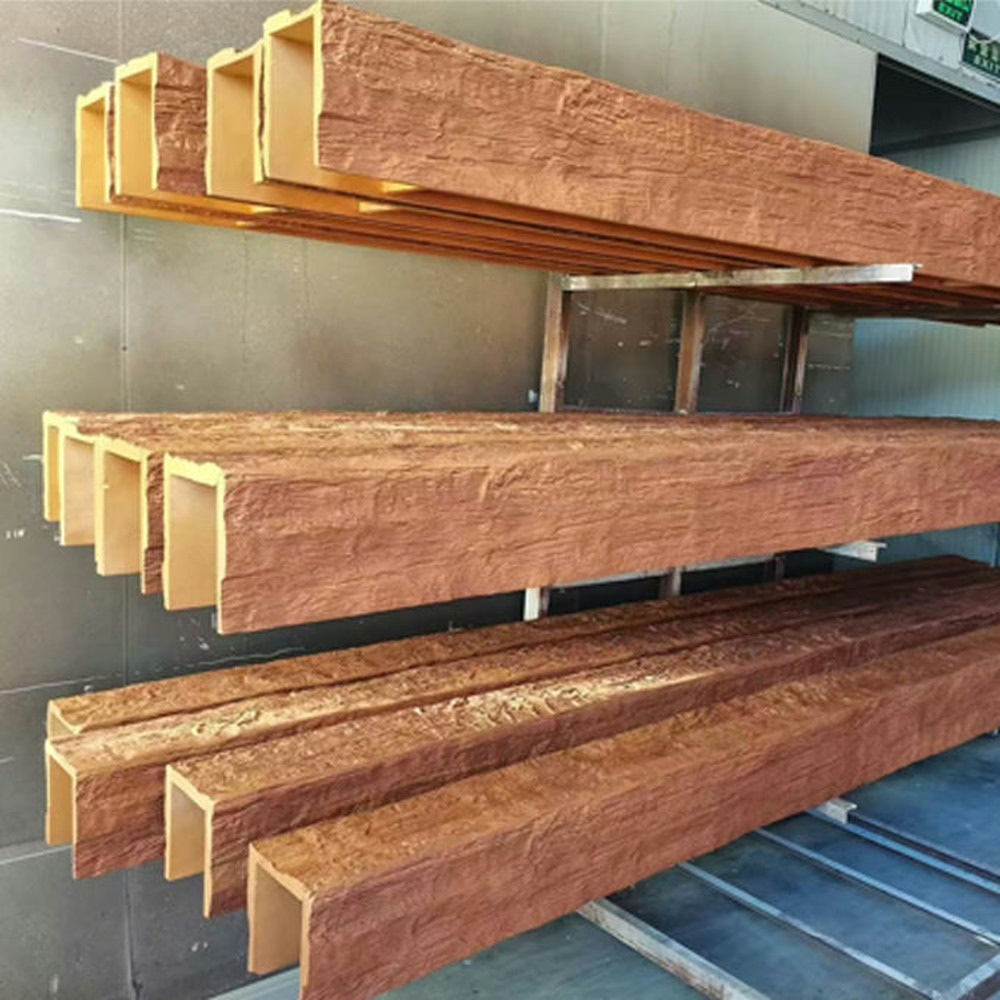
Residential renovation projects benefit from beam specifications that balance practicality with visual presence. The 6x8 practical profile offers slightly elongated proportions that provide enhanced architectural character beyond perfectly square profiles while maintaining practical installation characteristics appropriate for residential renovation scenarios. The depth slightly greater than width creates subtle dimensional interest that elevates the beam beyond standard appearance.
Practical emphasizes suitability for real-world renovation scenarios. Beyond theoretical specifications, renovation projects involve existing conditions, structural constraints, budget considerations, and timeline pressures. The 6x8 specification addresses these practical realities through versatile proportions that work across various residential renovation applications without requiring specialized installation approaches.
Practical renovation advantages
The 6x8 specification offers specific renovation advantages:
Slightly enhanced presence — more visual weight than 6x6 without major scale increase
Versatile proportions — works across various renovation scenarios
Manageable weight — practical for residential renovation handling
Standard availability — readily stocked for renovation projects
Compatible with existing structures — works with typical residential ceiling systems
Budget-appropriate pricing — reasonable for renovation budgets
These advantages make 6x8 appropriate for practical residential renovation.
Renovation application scenarios
6x8 beams serve various residential renovation projects:
Kitchen renovation upgrades
Kitchen-specific beam treatments:
- Over larger kitchen islands
- Range hood beam surrounds
- Ceiling treatment during kitchen updates
- Peninsula and breakfast bar features
Kitchen renovations benefit from 6x8 presence.
Living room renovation beams
Living space upgrade installations:
- Living room ceiling treatments
- Family room architectural upgrades
- Open-plan living area features
- Primary living space beam additions
Living room renovations work with 6x8 specifications.
Dining room renovation features
Dining space upgrade applications:
- Formal dining room beam installations
- Casual dining area ceiling upgrades
- Dining room architectural additions
- Eating space beam features
Dining renovations benefit from 6x8 character.
Master bedroom renovations
Primary bedroom upgrade treatments:
- Master bedroom ceiling treatments
- Primary suite architectural features
- Vaulted bedroom ceiling details
- Master retreat beam features
Master bedroom renovations work with 6x8 proportions.
Basement finishing renovations
Below-grade space upgrades:
- Finished basement ceiling beams
- Recreation room architectural features
- Basement family room treatments
- Below-grade entertainment space features
Basement renovations benefit from 6x8 specifications.


Specifications
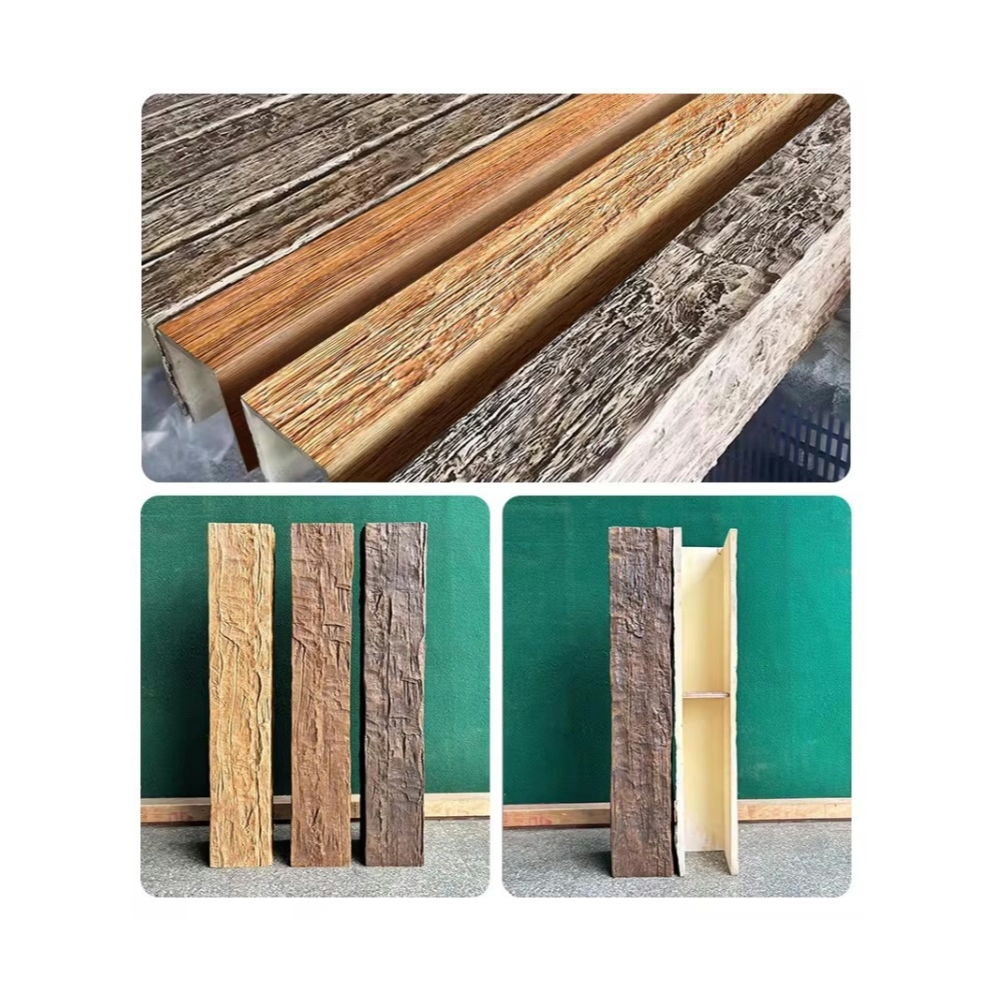
6x8 beam characteristics:
| Profile | Hollow Weight (per ft) | Solid Weight (per ft) |
|---|---|---|
| 6x8 | 2.5-3.0 lbs | 4.5-6.0 lbs |
Moderate profile with practical weight characteristics.
Existing structure compatibility
The 6x8 profile works with typical residential structures:
Standard residential joists
Compatible with common joist systems:
- Standard 16-inch joist spacing
- Standard 24-inch joist spacing
- Engineered lumber joists
- Standard dimensional lumber
6x8 mounts easily to standard residential ceiling structures.
Existing ceiling conditions
Works with various existing conditions:
- Standard drywall ceilings
- Plaster ceilings (with appropriate fasteners)
- Wood panel ceilings
- Existing textured ceilings
6x8 adapts to common existing ceiling conditions.
Typical ceiling heights
Appropriate for standard heights:
- 8-foot ceilings (most common)
- 9-foot ceilings (above average)
- 10-foot ceilings (premium residential)
- Various vaulted configurations
6x8 proportions work with typical ceiling heights.
Renovation timeline considerations
6x8 specifications support renovation timelines:
Quick installation capability
Fast installation supports renovation schedules:
- Standard mounting methods
- No specialized equipment needed
- Typical residential installation speed
- Predictable timeline contribution
Quick installation helps renovation schedules.
Material availability
Standard specification availability:
- Wide distributor stocking
- Quick procurement timelines
- Replacement availability for future repairs
- Multiple supplier options
Material availability supports renovation flexibility.
Installation flexibility
Adaptable to renovation conditions:
- Works with occupied home renovation
- Accommodates phased installation
- Adapts to unexpected existing conditions
- Supports various sequencing approaches
Installation flexibility helps renovation scenarios.
Profile proportion advantages
The 6x8 dimensional relationship provides:
Subtle elongation — slightly greater depth creates visual interest
Standard width — 6-inch face remains within standard proportions
Enhanced presence — more visual weight than perfect square profiles
Versatile appearance — works with traditional and modern aesthetics
Practical scale — appropriate for typical residential rooms
These proportion advantages enhance renovation applications.
Design style compatibility
6x8 beams work with various residential design styles:
Traditional aesthetics
Classic beam applications:
- Standard beam character with slight enhancement
- Traditional residential treatments
- Conventional appearance with subtle interest
- Classic home applications
Traditional styles work naturally with 6x8.
Transitional design
Blending traditional and contemporary:
- Balanced profile characteristics
- Works in transitional compositions
- Both modern and traditional appeal
- Adaptable styling approach
Transitional design works with 6x8 versatility.
Modern farmhouse
Contemporary country character:
- Substantial enough for farmhouse proportions
- Modern beam character with traditional appeal
- Updated country aesthetic
- Farmhouse-appropriate applications
Modern farmhouse benefits from 6x8 specifications.
Contemporary residential
Modern home beam treatments:
- Slightly elongated proportions
- Contemporary aesthetic integration
- Modern appearance with traditional roots
- Updated beam character
Contemporary residential works with 6x8 specifications.
Finish options for renovation
6x8 renovation beams accept various finishes:
Natural timber stains
Traditional beam appearance:
- Various stain colors
- Highlighted grain patterns
- Natural wood character
- Refined or rustic treatments
Natural stains provide traditional timber appearance.
Painted finishes
Modern beam treatments:
- White painted beams
- Gray contemporary finishes
- Custom color applications
- Two-tone treatments
Painted finishes enable contemporary aesthetics.
Specialty finishes
Distinctive treatments:
- Weathered appearances
- Distressed character
- Whitewash applications
- Custom matched finishes
Specialty finishes enable distinctive character.
Cost considerations for renovation
6x8 practical renovation beam investment:
Material cost — $40-75 per linear foot for standard finishes
Premium textures — add $20-35 per linear foot for high-fidelity finishes
Installation cost — $70-140 per beam for professional installation
Project examples:
- Single kitchen island beam: $500-1,400 complete
- Living room beam treatment: $1,500-3,500 complete
- Comprehensive renovation upgrade: $3,500-9,000 complete
Investment reflects practical 6x8 specification.
When 6x8 practical is appropriate
This specification suits projects where:
Residential renovation focus — projects emphasizing upgrade applications
Slightly enhanced presence valued — designs preferring profiles beyond perfect squares
Practical installation needed — situations requiring standard mounting methods
Existing structure compatibility — projects with typical residential construction
Budget-appropriate pricing — renovations requiring reasonable beam investment
For these situations, 6x8 practical specifications deliver appropriate results.
When other profiles serve better
Alternative specifications for different priorities:
Maximum beam presence — situations requiring larger scale elements
Compact applications — projects needing smaller beam dimensions
Distinctive proportional character — designs requiring more dramatic profiles
Specialized aesthetic emphasis — applications requiring particular profile character
Compact beam installations — situations where smaller profiles work better
For these situations, alternative profile specifications address the requirements.
Practical renovation specification
6x8 practical PU faux wood beams for residential renovation projects provide versatile slightly-elongated profiles with enhanced presence for practical residential upgrade applications. The combination of subtle dimensional variation, practical weight characteristics, and renovation-appropriate availability makes this specification appropriate for kitchen renovations, living room upgrades, dining room features, master bedroom renovations, and basement finishing projects. When projects require practical beam specifications for residential renovation scenarios, 6x8 specifications deliver appropriate results.
Specify 6x8 practical beams for residential renovation projects requiring versatile slightly-elongated profiles with practical characteristics.
Technical References
ASTM standards cited in every specification
Test Data
Lab results from internal testing program
Updated 2026
Reviewed against current product specs