The US market for faux wood beams operates primarily around three standard lengths: 8-foot, 10-foot, and 12-foot. These three sizes cover the vast majority of residential and light commercial applications. Understanding when to specify each length simplifies project planning.
US market length standards
The US market standardized around these lengths for practical reasons:
Construction alignment — US residential construction uses foot-based measurements; 8, 10, and 12 feet align with standard room dimensions and framing
Shipping efficiency — these lengths pack efficiently into standard shipping containers and trucks
Inventory efficiency — manufacturers stock these lengths as standard SKUs
Handling practicality — each length has practical handling characteristics
The three standard lengths form the foundation of US market specification.
Length comparison
| Length | Coverage | Handling | Best Application |
|---|---|---|---|
| 8 ft | Short axis, small rooms | One person | Bedrooms, bathrooms, compact spaces |
| 10 ft | Medium rooms, focal points | One/two persons | Living rooms, kitchens, dining |
| 12 ft | Large rooms, parallel layouts | Two persons | Great rooms, open plans |
Each length serves specific application categories.
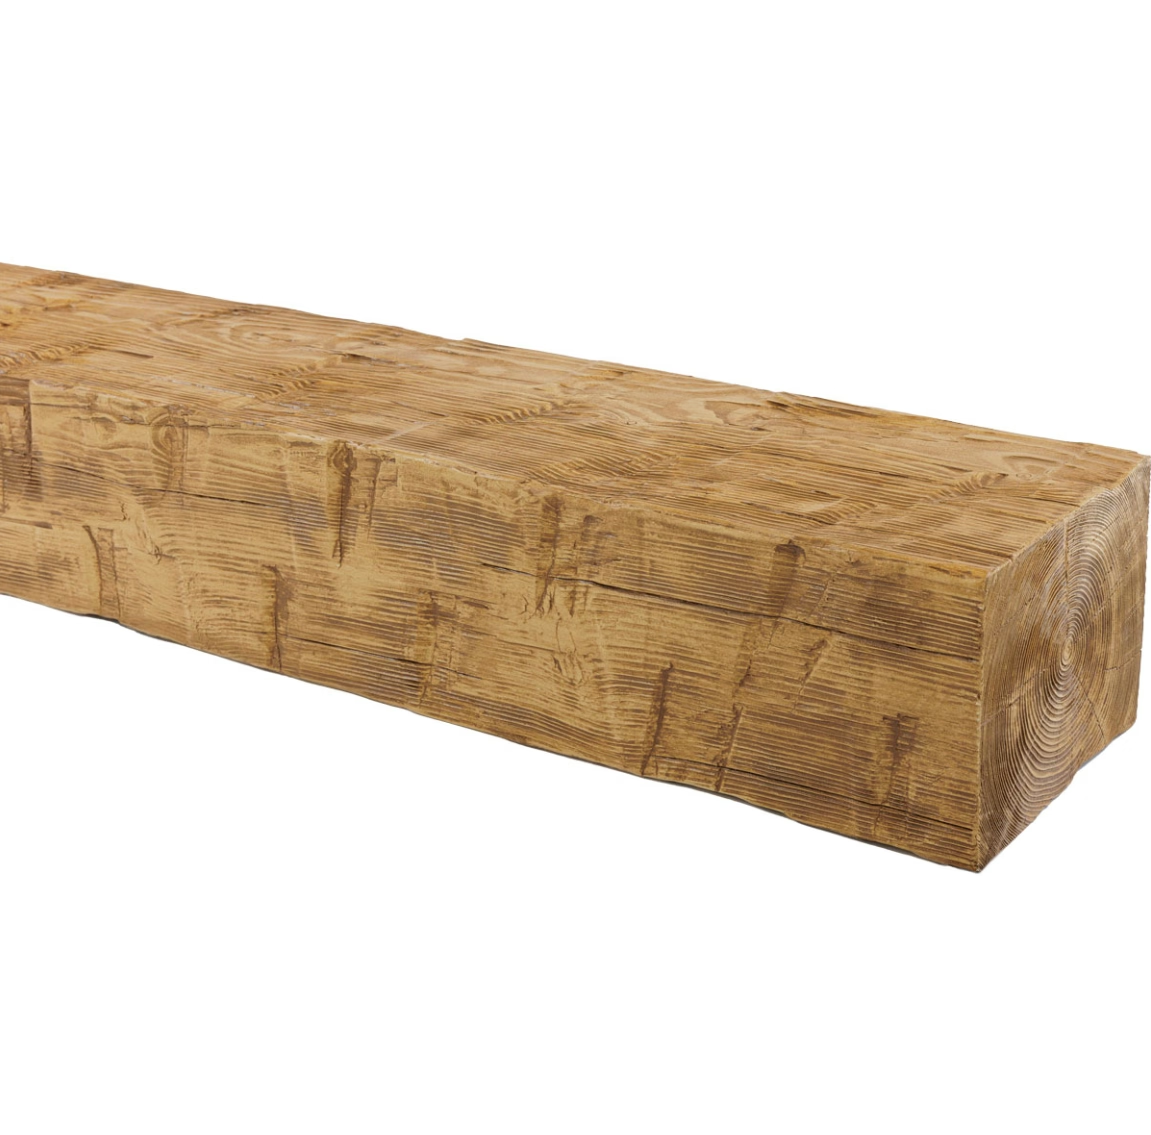
8-foot standard applications
The 8-foot length covers:
Bedroom ceilings — most bedrooms have short axes under 10 feet; 8-foot beams cover without splicing
Bathroom upgrades — compact bathrooms fit the 8-foot standard
Kitchen islands — standard 6 to 8-foot islands; 8-foot beam provides appropriate overhang
Accent segments — end treatments and decorative segments
Compact living — small living rooms and dens
The 8-foot standard is the entry point for meaningful beam presence.
10-foot standard applications
The 10-foot length covers:
Standard living rooms — most living rooms have short axes between 10 and 14 feet; 10-foot beams cover single-span scenarios
Dining rooms — standard dining rooms fit the 10-foot standard
Primary suites — master bedrooms with generous dimensions
Kitchen treatments — larger islands, breakfast nooks
Home office accents — statement beams in work spaces
The 10-foot standard is the versatile workhorse for main living spaces.
12-foot standard applications
The 12-foot length covers:
Large living rooms — great rooms and open-plan spaces
Parallel beam layouts — multiple beams spanning longer room dimensions
Commercial applications — corridors, common areas, hospitality spaces
Vaulted ceilings — rooms with generous ceiling heights
Open-plan zones — kitchen-living-dining combinations
The 12-foot standard addresses larger-scale applications.

Mixing lengths in projects
Many projects use multiple lengths:
Room with parallel beams
A 16x20 living room with 4 parallel beams:
- Three 12-foot beams spanning the 16-foot direction
- Or four 10-foot beams at closer spacing
- Each approach has cost and coverage trade-offs
Focal point with side coverage
A living room with island and parallel beams:
- 10-foot focal beam over island
- 8-foot or 10-foot beams for ceiling rhythm
- Different lengths serve different functions
Commercial with mixed requirements
A hotel corridor with beam accents:
- 12-foot beams for main corridor runs
- 8-foot segments for accent details
- Mixed lengths address mixed requirements
Profile pairing by length
Common profile combinations:
| Length | Common Profiles | Typical Weight (Hollow) |
|---|---|---|
| 8 ft | 4x4, 6x6, 6x8 | 4–10 lbs |
| 10 ft | 6x6, 6x8, 8x8 | 6–15 lbs |
| 12 ft | 6x8, 8x8, 8x10 | 8–19 lbs |
Heavier profiles pair naturally with longer lengths.
Trade and sourcing
For US market distributors and contractors:
- All three lengths are standard stock
- Lead time: 7 to 14 days from US warehouses
- Container programs available for volume orders
- Mix-and-match ordering accommodates project variety
A practical rule
For US residential and commercial markets, specify 8-foot, 10-foot, or 12-foot standard sizes based on room dimensions and application. The three-length system covers the vast majority of specifications. Use 8-foot for compact spaces, 10-foot for standard rooms, and 12-foot for large spaces and parallel layouts.
Technical References
ASTM standards cited in every specification
Test Data
Lab results from internal testing program
Updated 2026
Reviewed against current product specs


