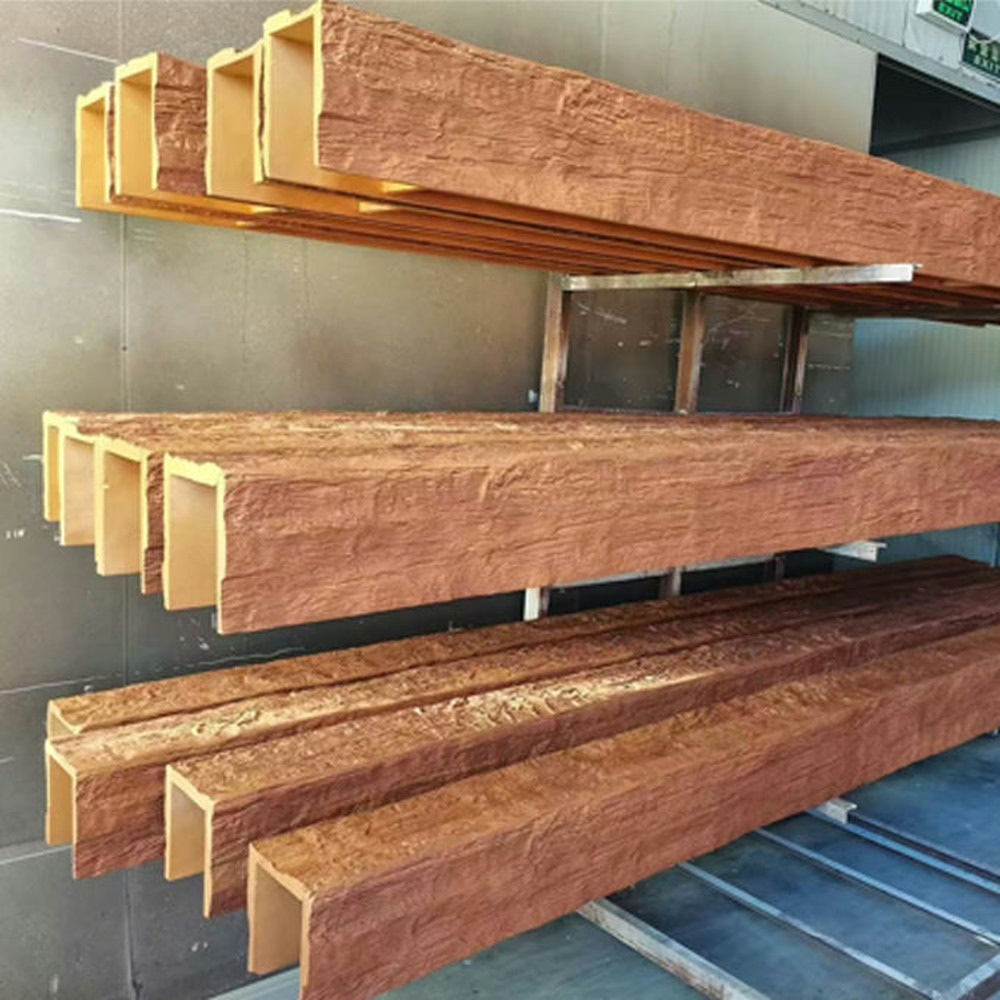
Walk into any home improvement warehouse and you'll find 8-foot ceiling beams dominating the inventory. This dominance is no accident. The 8-foot length represents the sweet spot of residential faux beam specification — long enough to span most room short axes without splicing, short enough to handle comfortably without specialized equipment, and stocked heavily enough to offer immediate availability. For daily home ceiling renovation projects, the 8-foot standard remains the reliable starting point.
Daily renovation implies practical constraints: working with normal residential ceilings, using standard tools, employing single or two-person crews, and completing projects within weekend or single-day timeframes. The 8-foot beam specification serves all these requirements without compromises that would force project complications.
Why 8-foot works for most renovations
Several practical factors converge at this length:
Standard ceiling coverage — most residential rooms have short axes between 8 and 12 feet, making 8-foot coverage achievable for room-width applications
Doorway passage — 8-foot beams fit through standard 32-36 inch door openings at angles for room-to-room movement
Single-person installation — 8-foot hollow beams at 5-10 pounds remain manageable for solo installers
Standard storage — fits in standard garages, basements, and pickup beds without specialized handling
Vehicle transport — fits common contractor and homeowner vehicles without equipment rentals
The combination makes 8-foot beams the practical default for daily renovation.
Most common 8-foot applications
The length serves typical residential needs:
Single room accent
One beam as focal point:
- Over kitchen islands (when island is 6 feet or shorter)
- Above bedroom beds (most beds under 8 feet wide)
- Over dining tables (most tables 6-8 feet)
- Marking transition between living areas
Single beam installation represents the simplest 8-foot application.
Parallel beam ceilings
Multiple beams at regular spacing:
- 2-4 beams running parallel across ceiling
- Spacing typically 16-32 inches
- Creates ceiling rhythm
- Cost-effective pattern installation
Parallel installations use 8-foot beams for shorter room dimensions.
Beam end treatments
Where longer beams terminate:
- 8-foot segments finishing longer beam runs
- Creates intentional end detail
- Coordinates with main beam runs
- Decorative rather than structural role
End treatments often specify 8-foot beams regardless of main beam length.


Practical specifications
8-foot beam characteristics:
| Profile | Hollow Weight | Solid Weight |
|---|---|---|
| 4x4 | 3-4 lbs | 5-7 lbs |
| 4x6 | 4-6 lbs | 6-9 lbs |
| 6x6 | 5-8 lbs | 9-14 lbs |
| 6x8 | 7-10 lbs | 12-18 lbs |
| 8x8 | 7-13 lbs | 12-20 lbs |
Hollow construction recommended for 8-foot daily renovation applications.
Daily renovation workflow
Standard 8-foot beam installation:
Preparation
- Verify ceiling structure can support beam weight
- Mark reference lines for beam placement
- Pre-position temporary support materials
- Stage adhesive and fasteners within reach
Mounting sequence
- Apply construction adhesive to mounting surface
- Position beam with reference marks
- Secure with mechanical fasteners
- Install temporary bracing
- Allow 24-48 hours cure time
Finishing
- Caulk joints and seams
- Touch up finish if needed
- Remove temporary supports
- Clean installation area
Standard tools suffice: drill, level, caulk gun, ladder, and basic measuring equipment.

Cost considerations
8-foot beam budgets:
Material cost — $80-200 per beam depending on profile and texture
Premium texture upgrade — add $30-60 per beam for high-fidelity finishes
Installation cost — $50-150 per beam for professional installation
Project examples:
- Single beam accent installation: $200-500 complete
- 4-beam parallel ceiling pattern: $800-2,000 complete
- Full bedroom beam grid: $1,500-3,500 complete
Budget considerations make 8-foot beams accessible across renovation budget levels.
When 8-foot isn't sufficient
Certain situations require different lengths:
Long room dimensions — rooms longer than 8 feet on the beam axis need longer beams or spliced joints
Higher visual mass requirements — cathedral ceilings benefit from larger profiles rather than more 8-foot beams
Statement beam installations — single dramatic beams often require longer spans
Commercial specifications — larger spaces typically need longer beams
For these situations, longer standard lengths (10, 12, 14, 16 feet) address the requirement.
Standardized availability advantages
8-foot beams offer supply chain benefits:
Widest availability — stocked by virtually every faux beam distributor
Shortest lead times — same-day or next-day pickup common
Most competitive pricing — high volume drives per-unit cost down
Replacement availability — future repairs find immediate stock
These supply chain advantages matter for renovation projects with tight timelines.
A reliable renovation standard
8ft standard PU faux wood beams serve as the practical foundation of daily home ceiling renovation. The combination of appropriate length, manageable weight, wide availability, and proven performance makes them the right starting point for most residential beam projects. When specifications allow, the 8-foot standard provides the simplest path to successful beam installation.
Stock 8-foot beams as your baseline specification, then add longer lengths for projects that require them.
Technical References
ASTM standards cited in every specification
Test Data
Lab results from internal testing program
Updated 2026
Reviewed against current product specs