Bold requires scale. The 8x10 profile delivers that scale without crossing into the oversized category where installation becomes complex. At 8 inches by 10 inches, these beams carry enough visual mass to anchor rooms and create architectural moments, while remaining within the practical range that most renovation projects can handle. The dimensional asymmetry (one face slightly larger than the other) provides subtle visual interest that perfectly square profiles lack.
The 8x10 specification occupies a strategic position in the product lineup. It's substantial enough for prominent ceiling treatments in rooms with 10-12 foot ceilings, yet lighter than full 10x10 profiles that require specialized handling. For bold ceiling styling without overwhelming installation requirements, the 8x10 represents an excellent specification choice.
The bold-but-balanced approach
The 8x10 profile creates architectural confidence through:
Visual presence — substantial enough to command attention from any position in the room
Proportional balance — the slightly rectangular face provides interest without awkward dimensions
Architectural weight — enough mass to anchor room design without dominating
Versatile application — works in residential and select commercial applications
Practical installation — manageable weight and dimensions for standard mounting methods
The balance makes 8x10 the specification of choice for designers seeking bold results without installation complexity.
When the 8x10 specification excels
Certain design situations particularly benefit from this profile:
Statement living areas
Main living spaces require substantial elements:
- Living room primary beams
- Great room ceiling treatments
- Family room focal points
- Open-plan living areas
8x10 beams anchor these spaces appropriately.
Vaulted ceiling transitions
Where ceiling height changes:
- Cathedral peak beam treatments
- Vault-to-flat transition markers
- Hip roof ceiling details
- Multi-height architectural spaces
8x10 beams provide the visual weight these transitions require.
Kitchen feature treatments
Kitchens often warrant substantial beams:
- Over larger kitchen islands
- Range hood surrounds
- Ceiling treatments above main work areas
- Peninsula or breakfast bar features
The bold profile makes kitchens feel substantial and designed.
Dining room ceilings
Dining rooms benefit from architectural presence:
- Above larger dining tables
- Ceiling treatments throughout the room
- Statement installations as focal points
- Coordinating with chandelier placement
8x10 beams give dining rooms the gravitas formal entertaining spaces require.

Practical specifications
8x10 beam characteristics:
| Length | Hollow Weight | Solid Weight |
|---|---|---|
| 6 ft | 9-12 lbs | 16-22 lbs |
| 8 ft | 12-16 lbs | 21-29 lbs |
| 10 ft | 15-20 lbs | 27-36 lbs |
| 12 ft | 18-24 lbs | 32-43 lbs |
| 14 ft | 21-28 lbs | 38-50 lbs |
Hollow construction recommended for lengths over 8 feet. Two-person installation required for any 8x10 length.
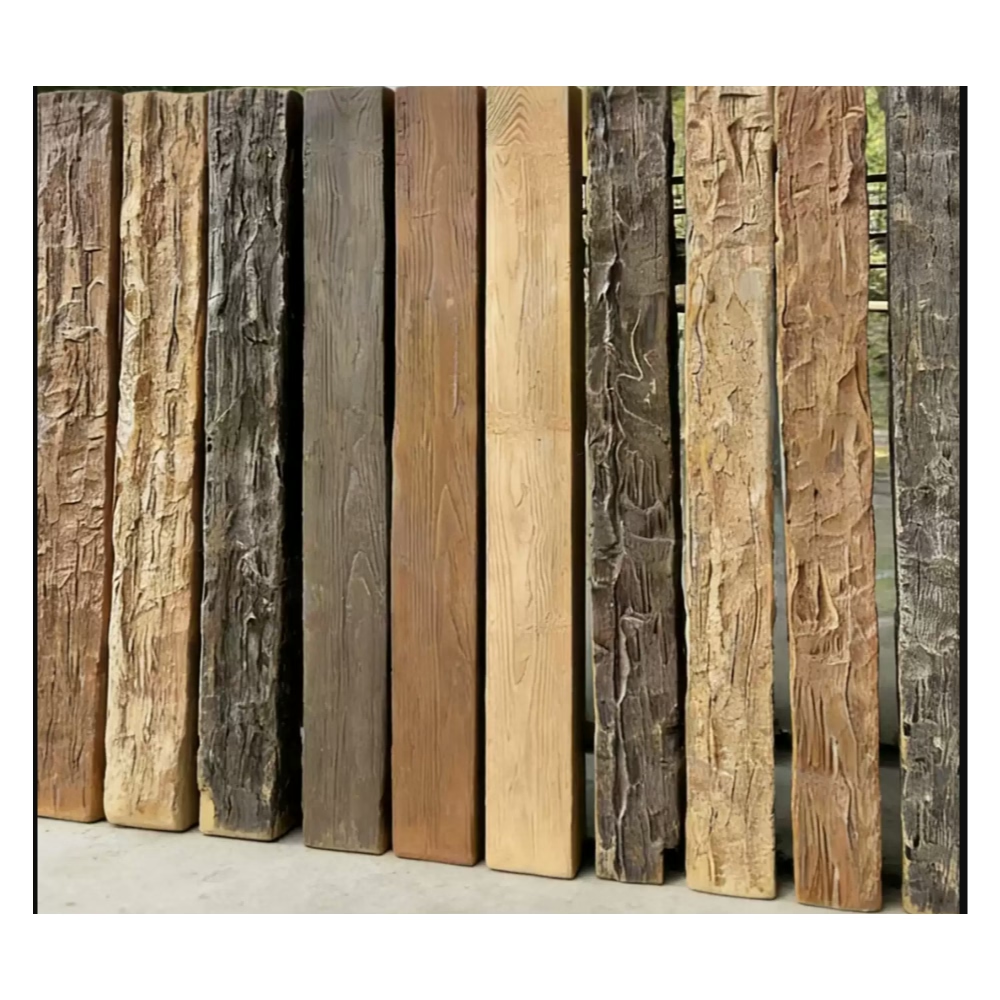
Texture and finish for bold styling
The substantial profile displays texture dramatically:
Deep textures for maximum impact
Heavy textures create bold visual statements:
- Hand-hewn with visible tool marks
- Rough-sawn with prominent saw marks
- Distressed with deep character marks
- Reclaimed with weathering and patina
Bold textures work particularly well at 8x10 scale.
Refined textures for sophisticated boldness
Smoother finishes provide confident elegance:
- Smooth grain with subtle variation
- Wire-brushed texture
- Planed smooth with minimal grain
- Modern painted finishes
Refined textures enable bold proportions without rustic connotations.
Custom finishes
Project-specific specifications:
- Custom stain colors
- Specialty paint techniques
- Mixed finish elements
- Project-matched appearance
Custom finishing distinguishes premium installations.

Installation requirements
The 8x10 demands attention to installation:
Structural consideration
Verify ceiling capacity:
- Hollow 8x10 at 12 feet weighs 18-24 pounds
- Standard residential joists support this with appropriate mounting
- Verify actual joist spacing and orientation
- Add blocking where joists don't align with beam locations
Engineered lumber or steel may require specific mounting approaches.
Mechanical fastening requirements
Beyond adhesive alone:
- Structural screws at 16-24 inch intervals
- Pre-drilled pilot holes for clean fastening
- Multiple attachment points spread along beam length
- Backing blocking for ceiling attachment
Mechanical fastening ensures reliable long-term attachment.
Support during cure
Temporary support holds position:
- Install temporary bracing immediately after positioning
- Support at 24-36 inch intervals
- Maintain supports for full cure time (24-48 hours)
- Remove supports only after adhesive fully cures
Rushing cure compromises installation reliability.
Cost analysis
The 8x10 represents mid-premium specification:
Material cost — $80-140 per linear foot for standard finishes
Premium texture — $130-180 per linear foot for specialty finishes
Installation complexity — $100-250 per beam for professional installation
Total project examples:
- Single 10-foot 8x10 statement beam: $1,200-2,200 complete
- 3-beam kitchen ceiling treatment: $3,500-7,500 complete
- Full great room beam grid: $8,000-18,000 complete
Pricing reflects the substantial profile and installation requirements.
Bold with practicality
8x10 large-spec PU faux wood beams deliver bold ceiling styling with practical installation requirements. The substantial profile creates the architectural confidence that bold design demands, while the polyurethane construction keeps weights manageable for renovation projects. When projects require visual presence without installation complexity, the 8x10 specification provides the right balance.
Choose 8x10 for projects where bold presence matters but maximum scale isn't required.
Technical References
ASTM standards cited in every specification
Test Data
Lab results from internal testing program
Updated 2026
Reviewed against current product specs


