Old wood structures have a charm that cannot be manufactured. The weathered grain, the patina of decades, the character that comes from years of exposure to the elements. The problem is that the same weathering that creates the charm also degrades the structure. Wood that has been exposed to sun, rain, and temperature cycling for decades eventually fails. The boards crack. The joints loosen. The structure becomes unsafe or unsightly.
Renovation has traditionally meant one of two options. Either replace the old timber entirely, which destroys the character and costs a great deal. Or repair the old timber in place, which is labor-intensive, never fully restores the original strength, and often results in visible patches that look like repairs rather than original material.
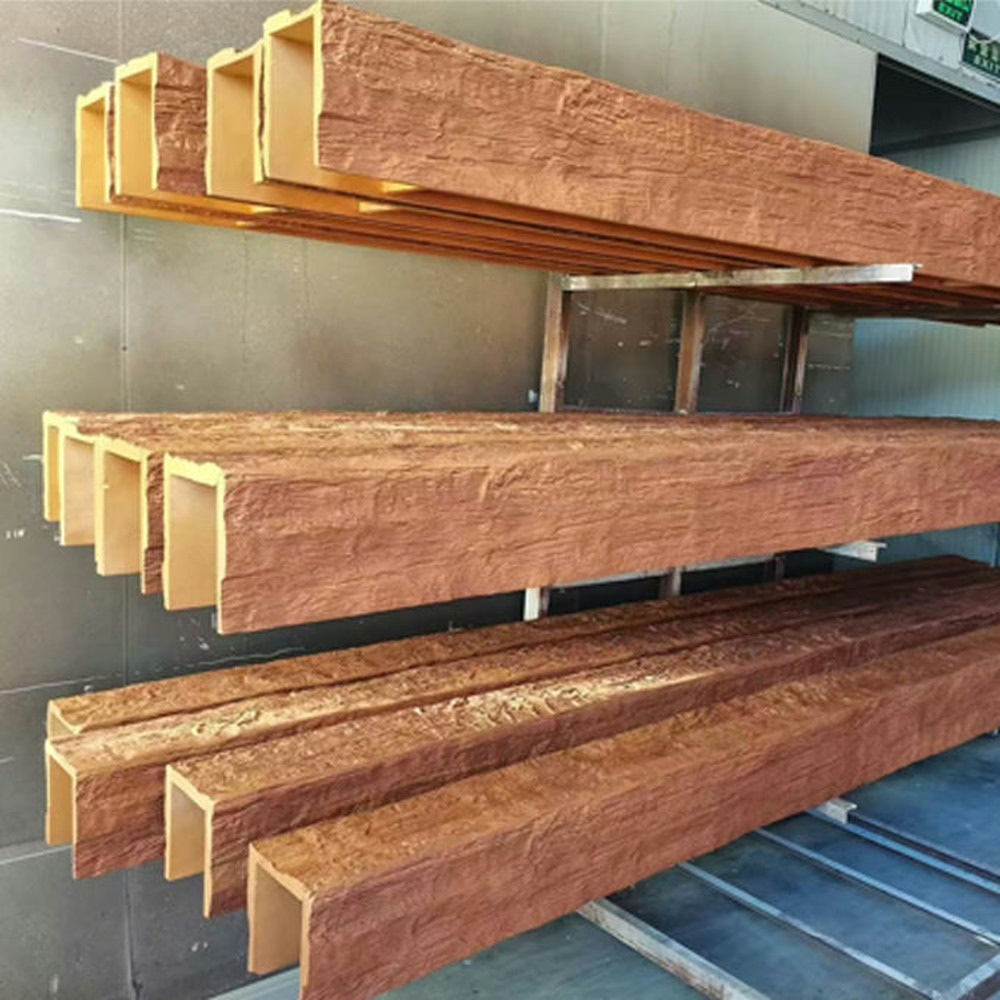
Polyurethane faux timber cladding offers a third option. The old timber stays in place as a structural element. The new cladding covers the weathered surface, restoring the appearance and improving the weather resistance. The result is a structure that looks like new timber on the outside while retaining the original character underneath.
Why Old Wood Structures Need Help
Wooden beams, posts, and cladding on older structures typically show several forms of weathering. Surface checking is the most common. Small cracks develop along the grain as the wood expands and contracts with moisture and temperature changes. The cracks are usually cosmetic at first, but they allow water to penetrate deeper into the wood over time.
End-grain damage is particularly serious. The ends of beams and posts absorb water more readily than the sides, leading to swelling, softening, and eventual rot. Posts embedded in or near the ground are especially vulnerable because they are in constant contact with moisture.
Fastener corrosion is another common problem. Old nails, screws, and bolts that held the structure together may have rusted through or pulled out of the softened wood. The connections become loose, and the structure becomes unstable.
Biological damage from insects, fungi, and bacteria completes the degradation. Termites, carpenter ants, and powderpost beetles tunnel through the wood. Fungal growth causes rot. Bacterial activity breaks down the wood fibers. The combined effect is a structure that has lost much of its original strength.
The Case for Cladding Over Replacement
Replacing the old timber entirely is sometimes necessary, particularly when the structural integrity has been compromised. But in many cases, the old timber still has significant structural value even after decades of weathering. The deep wood is often sound even when the outer surface has degraded. The cost of full replacement is high, and the environmental impact of disposing of the old timber and producing new timber is significant.
Cladding over the old timber preserves the structural value of the original material while refreshing the appearance. The cladding provides a new weather-resistant surface that protects the old wood from further degradation. The result is a structure that looks like new and performs like new, but with the original timber preserved underneath.
For historic structures, this approach is particularly valuable. Many historic preservation guidelines encourage retaining original materials whenever possible. Cladding allows the appearance to be refreshed while the historic fabric of the building is preserved. The approach has been used successfully on barns, covered bridges, historic homes, and commercial structures around the world.
How Polyurethane Cladding Works
Polyurethane faux timber cladding is essentially a hollow shell that fits over the existing wood member. The cladding can be a U-shaped channel that wraps around three sides of a beam, a four-sided sleeve that completely encloses the member, or a flat panel that attaches to the face of a wall or roof.
The cladding is custom-fabricated to match the dimensions of the existing timber. For beams, the cladding dimensions are based on the visible surface of the original beam. For posts, the cladding may be a sleeve that fits over the entire post. For wall cladding, the panels are sized to fit the existing wall framing.
The cladding is secured to the existing structure with screws, clips, or other fasteners that are appropriate for the application. The fasteners are typically hidden within the cladding or covered by trim pieces so they are not visible from the outside. The result is a seamless appearance that looks like new timber construction.
The hollow space between the cladding and the original wood can serve several purposes. It can provide ventilation that helps the original wood dry out and remain stable. It can house wiring or other services. It can accommodate insulation that improves the energy performance of the building.
Material Properties for Renovation Applications
Cladding for renovation applications needs specific material properties to perform well over decades of service. The polyurethane formulation should be rated for exterior use, with additives that prevent brittleness in cold weather and softening in hot weather. The closed-cell structure of the foam prevents water absorption even if water enters the cavity between the cladding and the original wood.
The surface finish is critical for long-term appearance. UV inhibitors in the topcoat protect the color and texture from sunlight. The pigments are selected for outdoor lightfastness. The finish system is engineered to resist chalking, peeling, and abrasion from weather exposure.
Premium cladding systems also include features that address the specific challenges of renovation applications. Ventilation gaps at the top and bottom of the cladding allow any moisture that enters the cavity to escape. Drip edges direct water away from the cladding joints. Insect screens prevent pests from entering the cavity.

Matching the Appearance of Old Wood
The appearance of the cladding is critical to the success of any renovation project. The cladding should match the character of the surrounding architecture, including the color, the texture, and the proportions of the original timber.
Color matching is often the most challenging aspect. Old wood develops a patina over decades of exposure that cannot be exactly replicated in new finishes. Some designers accept this difference and allow the cladding to look slightly newer than the surrounding wood. Other designers work with the supplier to develop custom finishes that match the weathered patina as closely as possible.
Texture matching is also important. Old wood has a surface character that comes from years of weathering. The grain may be raised, the surface may be eroded, and the edges may be softened. Polyurethane cladding can be cast with textures that mimic these characteristics. Hand-hewn, rough-sawn, and distressed textures are all available.
Proportions should match the original timber as closely as possible. The cladding should be the same width and depth as the original beam, so the structure retains its original visual weight. Custom dimensions are available from most suppliers, allowing the cladding to match even unusual timber profiles.
Working With Irregular Existing Structures
One of the challenges of renovation is that the existing structure is rarely perfectly regular. Beams may have warped slightly over the decades. Posts may have twisted. The spacing between members may have shifted. The cladding has to accommodate these irregularities while still presenting a clean appearance.
Experienced cladding suppliers address these challenges through careful measurement and custom fabrication. The existing structure is measured in detail, and the cladding is fabricated to match the measurements. Small irregularities can be absorbed by the cladding design. Larger irregularities may require some adjustment of the existing structure before the cladding is installed.
For particularly irregular structures, the cladding may be installed in shorter sections that can be aligned individually. This approach allows each section to follow the contour of the existing structure without requiring the entire cladding to match an irregular line. The joints between sections are finished with trim or filler to maintain a clean appearance.
Installation Process
The installation of polyurethane cladding on an existing wood structure typically follows a predictable sequence. Each step is important for the long-term performance of the cladding system.
The first step is a thorough inspection of the existing structure. Any rotten or damaged wood is identified and either repaired or removed. Any loose fasteners are tightened or replaced. Any biological growth is cleaned from the surface.
The second step is preparation of the surface. The existing wood may need to be cleaned, sanded, or treated with a preservative. Any protruding nails or other hardware may need to be removed or hammered flush.
The third step is installation of any necessary blocking or backing. The cladding may require additional support at certain points, particularly at the top and bottom of the cladding sections and at any joints.
The fourth step is installation of the cladding itself. The cladding sections are positioned on the structure and secured with the specified fasteners. The installation proceeds from the bottom up, with each section aligned to the previous one.
The fifth step is finishing of the joints and trim. Any gaps between cladding sections are filled with color-matched filler. Any exposed fasteners are covered with trim or filler. End caps and corner pieces are installed to complete the cladding system.

Common Applications
Faux timber cladding is used in a wide range of renovation applications. Barn renovations are among the most common. Old barns often have weathered timber framing that is structurally sound but cosmetically degraded. Cladding the framing with polyurethane faux timber refreshes the appearance while preserving the historic structure.
Covered bridges are another common application. Many historic covered bridges have timber framing that needs to be protected from further weathering. Polyurethane cladding provides a weather-resistant surface that preserves the appearance without altering the historic character.
Historic homes with exposed timber framing are frequent candidates for cladding. The original timber may be too soft or too damaged to accept a new finish. Cladding over the original provides a fresh appearance and improved weather resistance.
Commercial structures with old timber elements, including former warehouses, factories, and train stations, are often renovated with cladding. The approach allows the historic timber to be preserved while the building is adapted for new uses.
Benefits Beyond Appearance
While the appearance improvement is the most visible benefit of cladding, the system provides several other advantages. The weather resistance of the cladding protects the original timber from further degradation. The cavity between the cladding and the original wood can be ventilated to allow the original wood to dry out and stabilize.
The cladding also improves the energy performance of the building. The cavity can be filled with insulation that reduces heat transfer through the walls and roof. For buildings that are being adapted for new uses, this insulation can be a significant improvement.
The cladding system can also address structural concerns. The cladding adds some structural strength to the assembly, particularly when it is screwed or clipped to the original framing. For buildings with marginal structural performance, the cladding can provide additional margin.
Limitations to Consider
Polyurethane cladding is not appropriate for every situation. Structures that have significant structural damage may require full replacement of the timber rather than cladding. The cladding adds a layer of material that increases the dimensions of the original member, which may not be acceptable in some applications.
The cost of cladding is significant, though typically less than full replacement. The cost includes the custom fabrication, the installation labor, and any necessary preparation of the existing structure. For large structures with many timber members, the cost can be substantial.
The appearance match may not be perfect, particularly for very old timber with extreme weathering. Custom finishes can bring the cladding close to the appearance of the original wood, but a perfect match is rarely possible. Some designers and owners accept this difference as part of the renovation.
Choosing a Supplier for Renovation Projects
Renovation projects require more from a cladding supplier than new construction projects. The supplier must be able to fabricate custom shapes and dimensions. The supplier must be able to develop custom colors that match existing wood. The supplier must be able to provide detailed installation guidance for unusual conditions.
A supplier with experience in renovation projects is the best choice. The supplier should be able to provide references from similar projects. The supplier should be willing to visit the site if necessary to understand the existing conditions. The supplier should have the technical capability to produce cladding that matches the existing timber.
Sample evaluation is particularly important for renovation projects. The cladding sample should be compared directly to the existing timber in the same lighting conditions. The comparison should be done at the actual site rather than in a showroom. The sample should be evaluated over several days to see how it looks under different lighting conditions.
The Future of Renovation Cladding
The trend toward preserving historic structures rather than replacing them continues to grow. The environmental benefits of preservation are significant. The cultural benefits of maintaining historic fabric are increasingly valued. The economic benefits of avoiding full replacement are attractive to property owners.
Polyurethane cladding is well positioned to serve this growing market. The technology has matured, the finishes have improved, and the supplier base has expanded. Designers and property owners who have not previously considered cladding are increasingly specifying it for renovation projects.
The combination of appearance improvement, weather protection, structural preservation, and energy efficiency makes cladding an attractive option for a wide range of renovation projects. As the technology continues to evolve, the applications are likely to expand into areas that have not previously been considered. For property owners who want to preserve the character of an old structure while improving its performance, polyurethane faux timber cladding offers a practical and effective solution.
Technical References
ASTM standards cited in every specification
Test Data
Lab results from internal testing program
Updated 2026
Reviewed against current product specs