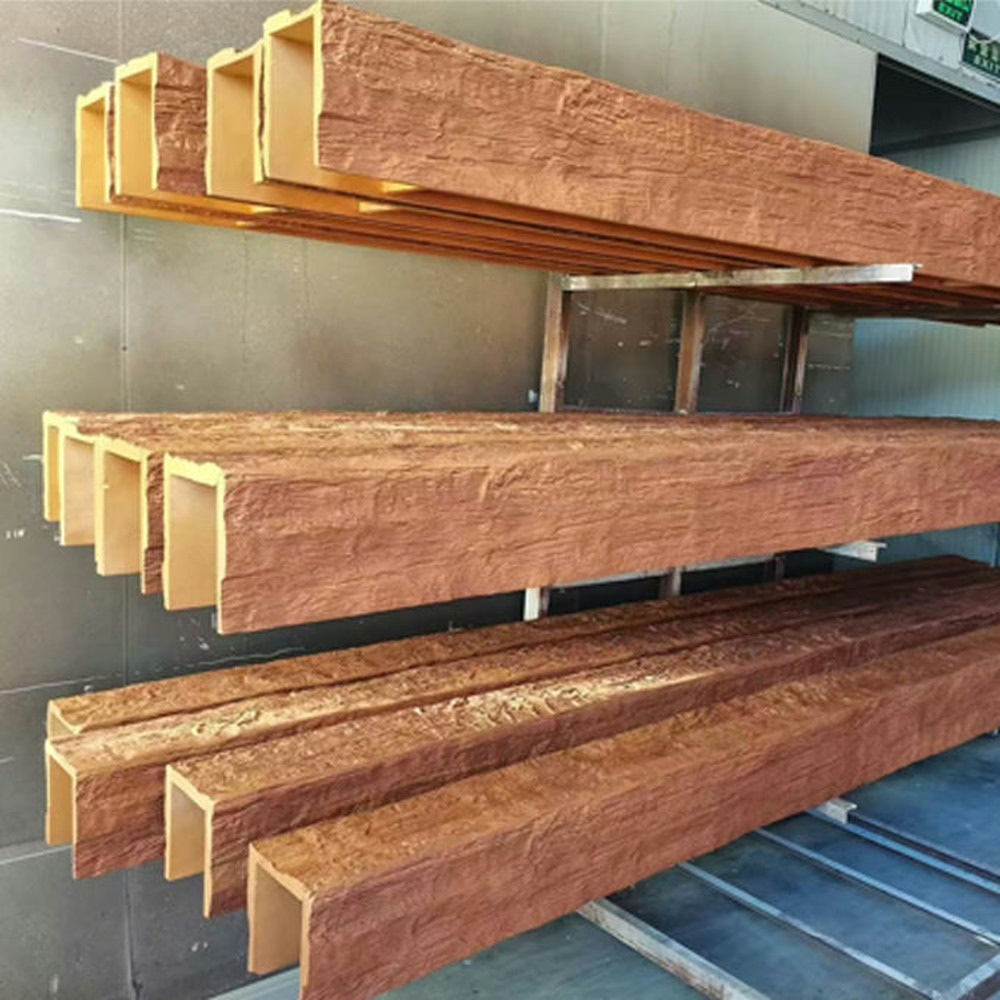
Basement spaces present unique renovation challenges that main-floor rooms rarely encounter. The structural framework necessary to support the floors above creates columns and beams that interrupt otherwise open spaces. Homeowners and designers have long struggled with these elements—accepting the visual interruption as unavoidable cost of having a basement at all. Contemporary faux wood products offer elegant solutions that transform structural necessity into aesthetic opportunity, creating finished spaces where previously only industrial appearance existed.
Understanding Basement Structural Systems
Successful column and beam treatment requires understanding what you're actually working with.
Steel columns in basements typically consist of vertical steel posts with bearing plates at top and bottom. These columns may be bare steel, wrapped in drywall, or enclosed in framing. The structural importance of these elements cannot be compromised—any covering system must allow continued structural function while providing finished appearance.
Steel beams running across basement ceilings support floor joists from above. These beams may be exposed, furred down with drywall, or enclosed within ceiling structure. Treatment options depend on how the beams were originally handled and what ceiling height the finished space requires.
LVL (Laminated Veneer Lumber) and engineered beams have become common in newer construction. These beams often appear more finished than steel alternatives but still present visual challenges requiring treatment. The covering approach must account for any required ventilation or access.
Evaluation Before Installation
Careful evaluation before beginning prevents costly corrections later.
Structural access requirements vary by location and local codes. Some jurisdictions require maintainable access to beam connections and bearing points. Understanding these requirements before designing column treatment prevents redesign after installation.
Measurement precision determines fit quality. Basement construction frequently involves less precise techniques than main-floor framing. Columns may not be perfectly plumb, beams may vary slightly from nominal dimensions, and intersections may not align precisely. Careful measurement guides appropriate product selection and installation approach.
Moisture assessment prevents future problems. Basements experience higher humidity than above-grade spaces. Any wood product—including polyurethane faux beams—needs to be installed with appropriate clearance and conditions. Addressing moisture sources before installation prevents future deterioration.
Column Wrap Approaches
Columns present specific challenges requiring tailored solutions.
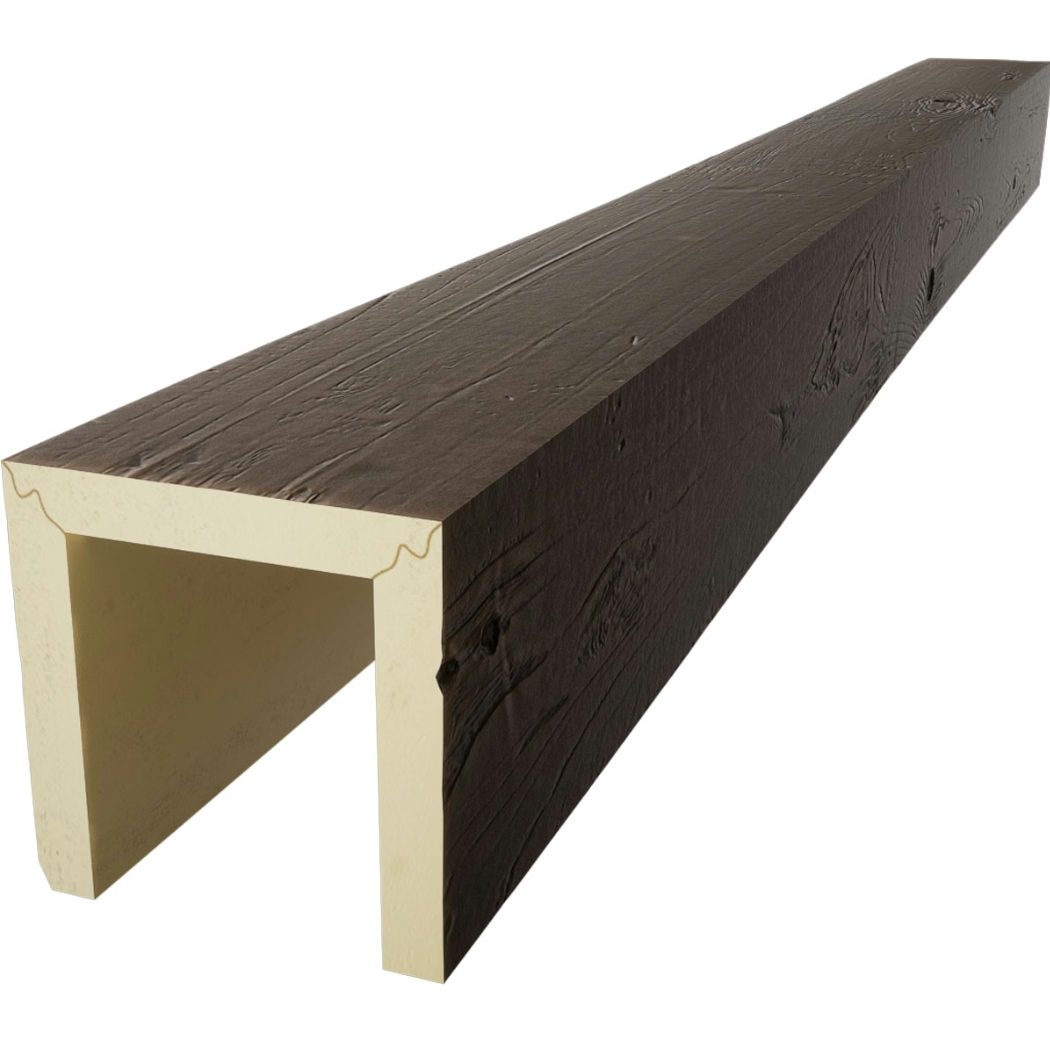
Full wrap systems encase columns completely with faux beam material. These systems create the appearance of solid timber columns while accommodating whatever structural element exists within. Installation typically involves measuring the column, selecting appropriately sized beam sections, and mounting them around the existing column.
Split wrap designs accommodate columns that cannot be accessed from all sides. Some basement columns sit against walls or in corners, preventing full-wrap installation. Split designs—manufactured as two or more pieces—allow installation in these constrained locations while still providing finished appearance.
Decorative column treatments transform columns into design elements. Beyond simple concealment, columns can be wrapped with oversized beams, detailed moldings, or compound assemblies that create architectural interest rather than merely hiding structural elements.

Beam Cover Installation
Ceiling beams require different approaches than column wraps.
Suspended beam covers hang from structural ceiling elements while creating the appearance of exposed beams. These systems mount above existing beams, creating visual presence without loading the structural beam itself. The gap between cover and structural element accommodates wiring, ductwork, or other mechanical systems.
Furring approaches create new ceiling structure that includes beam elements. This approach reduces ceiling height but provides clean installation with complete design control. The new ceiling structure replaces the existing ceiling, incorporating beam elements as integrated design features.
Accent beam installation adds visual interest without matching existing structure exactly. In some basement configurations, adding additional beams creates better aesthetics than precisely matching existing structure. Design decisions should consider overall space appearance rather than only how individual elements look.
Integration with Basement Design
Column and beam treatment must work within overall design intent.
Open concept basements benefit from consistent treatment across all structural elements. When multiple columns and beams exist, unified treatment creates coherent appearance rather than a collection of individual modifications. Plan treatment for the complete system rather than individual elements.
Defined zone basements may benefit from selective treatment. Spaces divided into distinct functional areas—game room, home theater, workshop—might treat structural elements differently in each zone, using column treatment to reinforce zone boundaries and design transitions.
Lighting integration transforms beam treatment into ambient lighting strategy. Recessed lighting within beam covers, uplighting from beam ledges, or pendant fixtures suspended from beam bottoms all create opportunities for integrated lighting design that enhances the overall space.
Technical Considerations for Basement Installation
Practical requirements affect long-term success.
Ventilation gaps prevent moisture accumulation. Faux beam covers should not contact concrete floors or masonry walls directly. Small gaps or breathable base trim allows air circulation that prevents moisture problems.
Service access accommodation maintains usability. Electrical junction boxes, water shutoffs, and other service elements frequently locate on basement columns or beams. Treatment design should provide access without compromising appearance or requiring visible access panels.
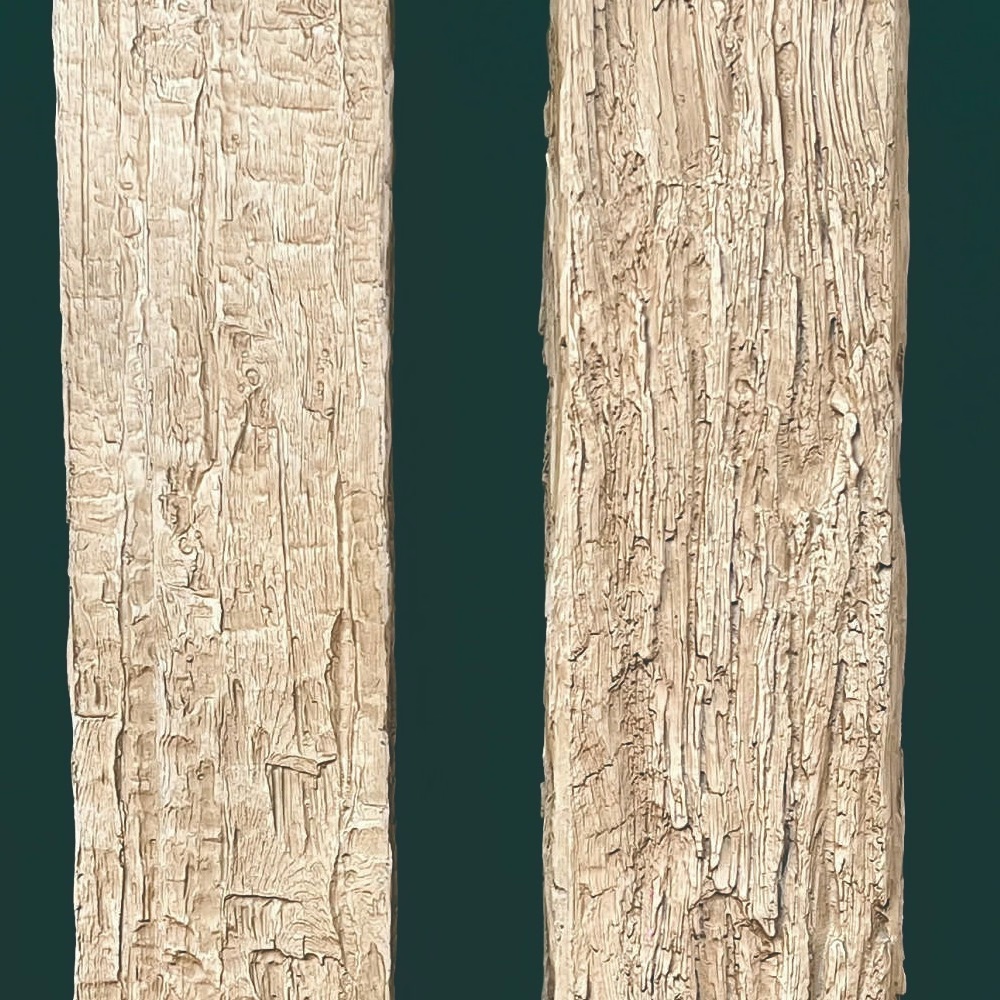
Finishing coordination ensures color and texture match throughout. Beam covers, trim elements, and any adjacent finishes should coordinate visually. This coordination requires either selecting products with matching finishes or planning on-site finishing that achieves consistency.
Budget Considerations and Value
Column and beam treatment costs vary significantly based on approach.
Simple concealment approaches minimize cost while providing finished appearance. Basic beam wrap using stock sizes costs less than custom-machined details or compound assemblies. The appropriate approach depends on overall project budget and design ambition.
Design-forward treatments increase cost but provide correspondingly enhanced results. Custom-sized covers, integrated lighting, decorative moldings, and compound assemblies create distinctive appearances that justify higher investment when design quality is prioritized.
Long-term value favors quality installation. Cheap products or hasty installation often require correction within years. Investing in quality materials and professional installation provides decades of service without further expense.
Basement support column and beam treatment represents one of renovation's most satisfying transformations—turning unavoidable structural elements into design assets. Modern faux wood products enable approaches that simply weren't practical with traditional materials, creating basement spaces that rival any room in the house.
Technical References
ASTM standards cited in every specification
Test Data
Lab results from internal testing program
Updated 2026
Reviewed against current product specs