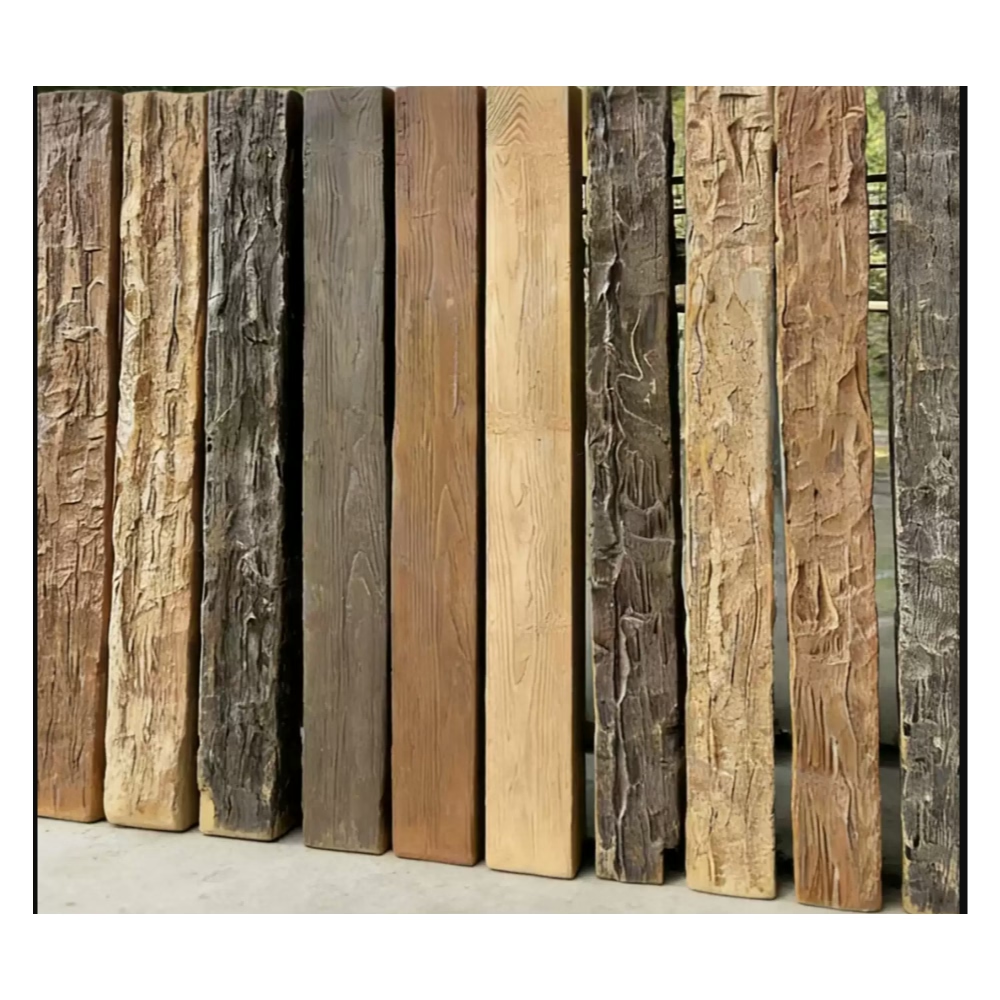
Vaulted Ceiling Polyurethane Faux Wood Beams
Interior Installation: fauxwoodbeams 025
Cathedral Architect vaulted Design Perspective
Vaulted ceilings create one of the most dramatic opportunities in residential architecture, and one of the most demanding structural and aesthetic challenges. The angled geometry means beams must be cut to precise angles, the visual impact is heightened because the beams are far above eye level, and any installation error becomes very visible. I've worked on dozens of vaulted ceiling projects, and I've developed strong opinions about what works and what doesn't. Here's what I tell homeowners considering vaulted beam installations.
Faux Wood Beam Installation
Vaulted ceilings create one of the most dramatic opportunities in residential architecture, and one of the most demanding structural and aesthetic challenges. The angled geometry means beams must be cut to precise angles, the visual impact is heightened because the beams are far above eye level, and any installation error becomes very visible. I've worked on dozens of vaulted ceiling projects, and I've developed strong opinions about what works and what doesn't. Here's what I tell homeowners considering vaulted beam installations.
writingStyle
cathedral-architect vaulted-design
Beam Arrangement Options
Three approaches work for vaulted ceilings. The traditional approach follows the roof pitch with angled beams running from the wall plates up to a ridge beam - this creates the strongest sense of structure. The decorative approach runs beams horizontally across the vault, ignoring the roof pitch - this creates a contrast between the angled ceiling and horizontal beam pattern. The truss approach adds visible braces or webs between beams for a more architectural timber-frame look. Each approach has its own aesthetic and structural implications.
Pitch Calculation
This is where most DIY installations go wrong. The actual length of an angled beam is longer than the horizontal span it covers. The calculation is: actual length equals horizontal span divided by cosine of the roof pitch angle. For a 12-foot horizontal span at 8/12 pitch (about 33.7 degrees), the actual beam length is 14.4 feet. For the same span at 12/12 pitch (45 degrees), the beam needs to be 17 feet long. Always order based on the calculated actual length, not the measured horizontal span.
Ridge Beam Treatment
The ridge beam - the horizontal element at the peak where the angled rafters meet - deserves special consideration. In a real timber frame, the ridge is the structural workhorse. In a faux beam installation, the ridge can be a continuous horizontal element that ties the angled beams together visually. We typically recommend a heavier profile for the ridge than for the rafters - perhaps 8x10 or 10x12 if the rafters are 6x8. This proportion reads as architecturally correct.
Lighting Integration
Vaulted ceilings often need more lighting than flat ceilings because of the greater volume. Plan for lighting integration during the beam design phase. Common approaches include: recessed fixtures between beams (requires coordination with the beam layout), pendant lights hung below beams (dramatic but requires careful height planning), and uplighting at the wall plate to wash light up the vault surface. The beam layout and the lighting layout should be designed together, not sequentially.
Vaulted Ceiling Geometry
Frequently Asked Questions
Are faux wood beams realistic looking?
Yes, our faux wood beams feature hand-carved textures and multi-step finishing that captures every detail of authentic aged wood. Most people cannot tell the difference.
How much do these beams weigh?
Our faux wood beams are approximately 88% lighter than real wood. A typical 8-foot beam weighs only 10-15 pounds, making DIY installation easy.
Can I install these outdoors?
Yes, we offer outdoor-rated faux wood beams that are UV-resistant and waterproof, perfect for covered patios and porches.
How do I get a quote?
Click the "Get Inspired - Contact Us" button above. We typically respond within 2-4 hours with pricing tailored to your project.



