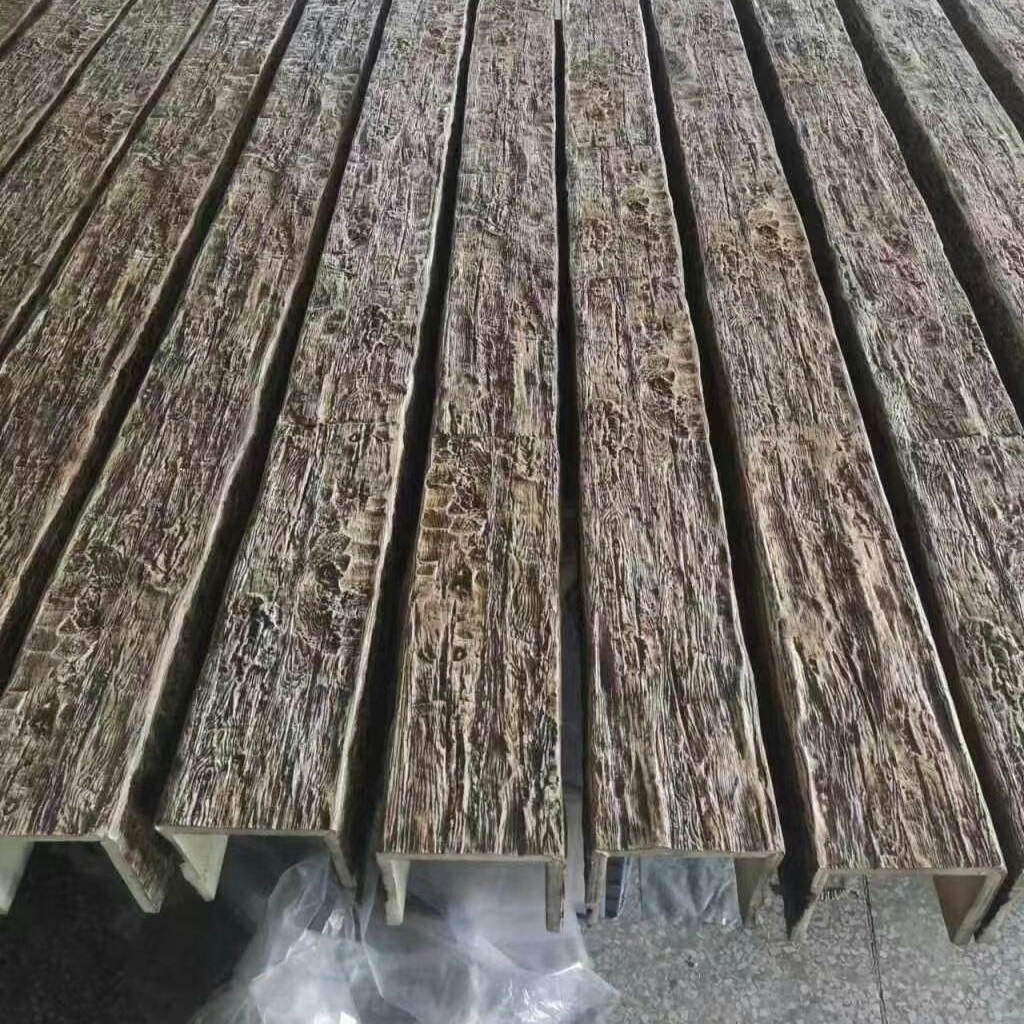
Timber Style Polyurethane Faux Wood Ceiling Beams
Interior Installation: fauxwoodbeams 044
Timber Frame Engineer structural Reference Perspective
Timber style beams reference the heavy timber framing tradition - the kind of post-and-beam construction that defined buildings from the medieval period through the 19th century. These weren't just structural elements; they were the architectural expression of the building. Timber style faux beams attempt to capture the visual impact of heavy timber without requiring actual timber frame construction. The difference between timber style and rustic style is real, though the categories overlap. Let me explain what timber style means specifically.
Faux Wood Beam Installation
Timber style beams reference the heavy timber framing tradition - the kind of post-and-beam construction that defined buildings from the medieval period through the 19th century. These weren't just structural elements; they were the architectural expression of the building. Timber style faux beams attempt to capture the visual impact of heavy timber without requiring actual timber frame construction. The difference between timber style and rustic style is real, though the categories overlap. Let me explain what timber style means specifically.
writingStyle
timber-frame-engineer structural-reference
Timber vs. Rustic Style
Timber style typically references the heavier, more substantial traditional timber frame. Rustic style references the weathered, aged, or reclaimed appearance of timbers. Both can reference historical buildings, but they emphasize different aspects. Timber style is about the structural presence and proportion; rustic style is about the aged surface and texture. Our timber style profile is sized more substantially and finished more cleanly than our rustic style - it reads as newly cut timber rather than weathered timber.
Structural Honesty
A common critique of decorative timber style is that it lacks structural honesty - the beams appear to support the roof but actually only support themselves. This critique is valid in some contexts. The best timber style installations acknowledge this and design accordingly - either using enough beams to suggest a structural system (even if non-structural), or limiting the number of beams so they read as decoration rather than structural mimicry. A single beam that crosses a room can be decoration; six parallel beams that suggest a structural system should actually be structural.
Engineering the Appearance
Capturing the heavy timber look in polyurethane requires substantial profiles - typically 8x10 or larger for the primary beams. Smaller profiles don't read as heavy timber; they read as decorative trim. The proportions matter: heavy timber beams are usually square or nearly square in cross-section, not rectangular like modern engineered lumber. The texture should be visible but not aggressive - new timber has a cleaner surface than weathered timber. The finish should enhance the grain without obscuring it.
Design Applications
Timber style beams work in homes that evoke traditional architecture - timber frame homes, barn conversions, lodges, country estates. They also work as deliberate contrast in modern spaces - a single heavy timber beam in a minimalist room creates dramatic focal point. They work less well in contemporary spaces where their traditional character feels out of place, and they work less well in cramped rooms where their substantial proportion overwhelms the space.
Heavy Timber Historical Context
Frequently Asked Questions
Are faux wood beams realistic looking?
Yes, our faux wood beams feature hand-carved textures and multi-step finishing that captures every detail of authentic aged wood. Most people cannot tell the difference.
How much do these beams weigh?
Our faux wood beams are approximately 88% lighter than real wood. A typical 8-foot beam weighs only 10-15 pounds, making DIY installation easy.
Can I install these outdoors?
Yes, we offer outdoor-rated faux wood beams that are UV-resistant and waterproof, perfect for covered patios and porches.
How do I get a quote?
Click the "Get Inspired - Contact Us" button above. We typically respond within 2-4 hours with pricing tailored to your project.



