
Among the various profiles available in polyurethane faux wood beams, the 3-sided hollow beam occupies a distinctive and versatile position. If you have been specifying or working with faux wood beams for any length of time, you have likely encountered these products, but understanding precisely what distinguishes them, why their hollow construction matters, and where they deliver the greatest value will help you make better decisions for your projects.
What Defines a 3-Sided Hollow Beam
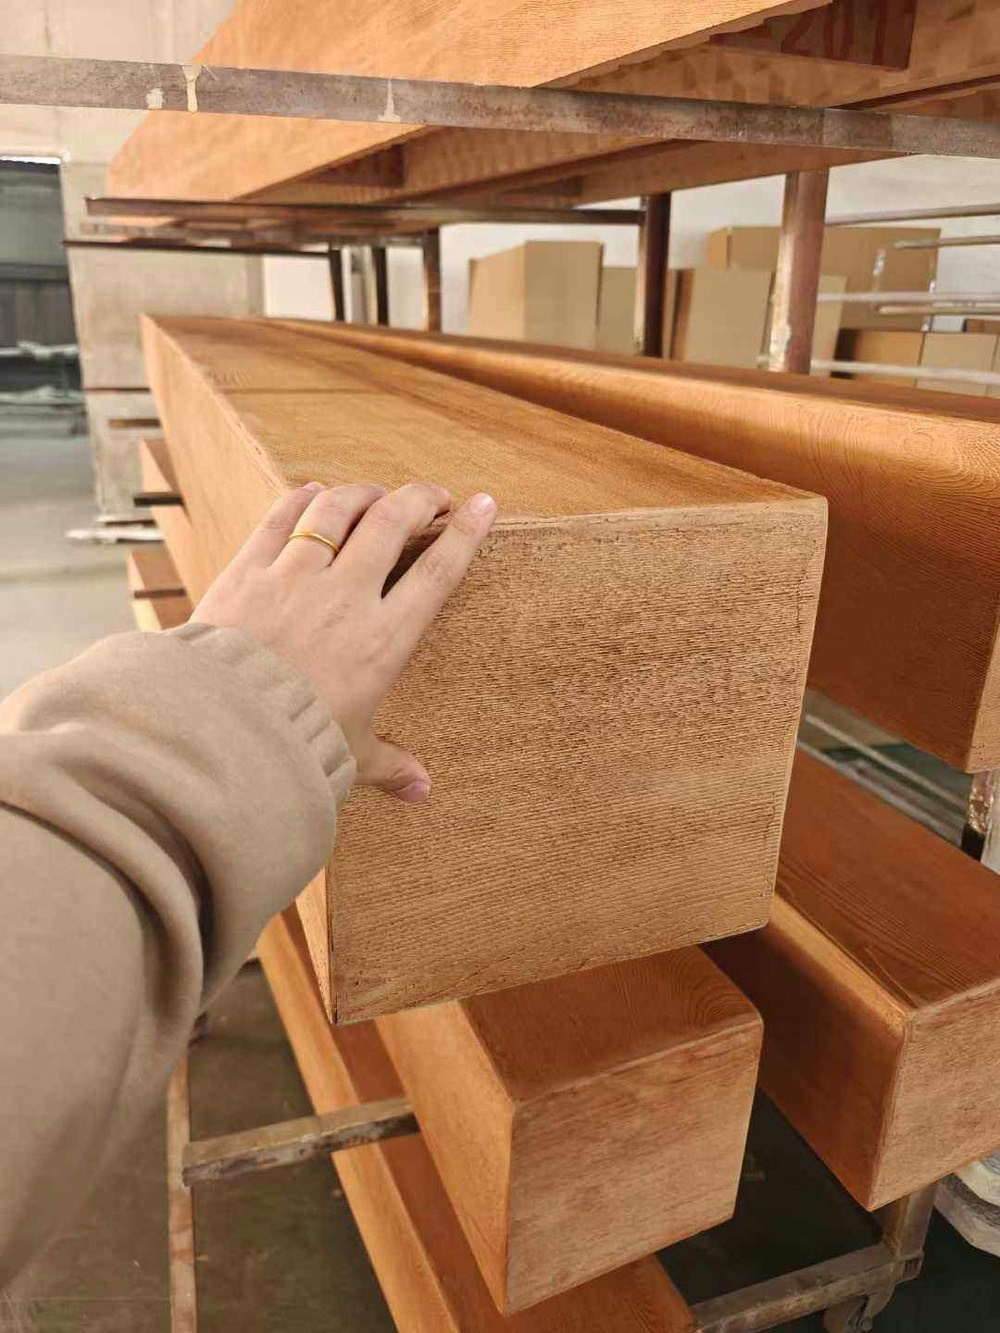
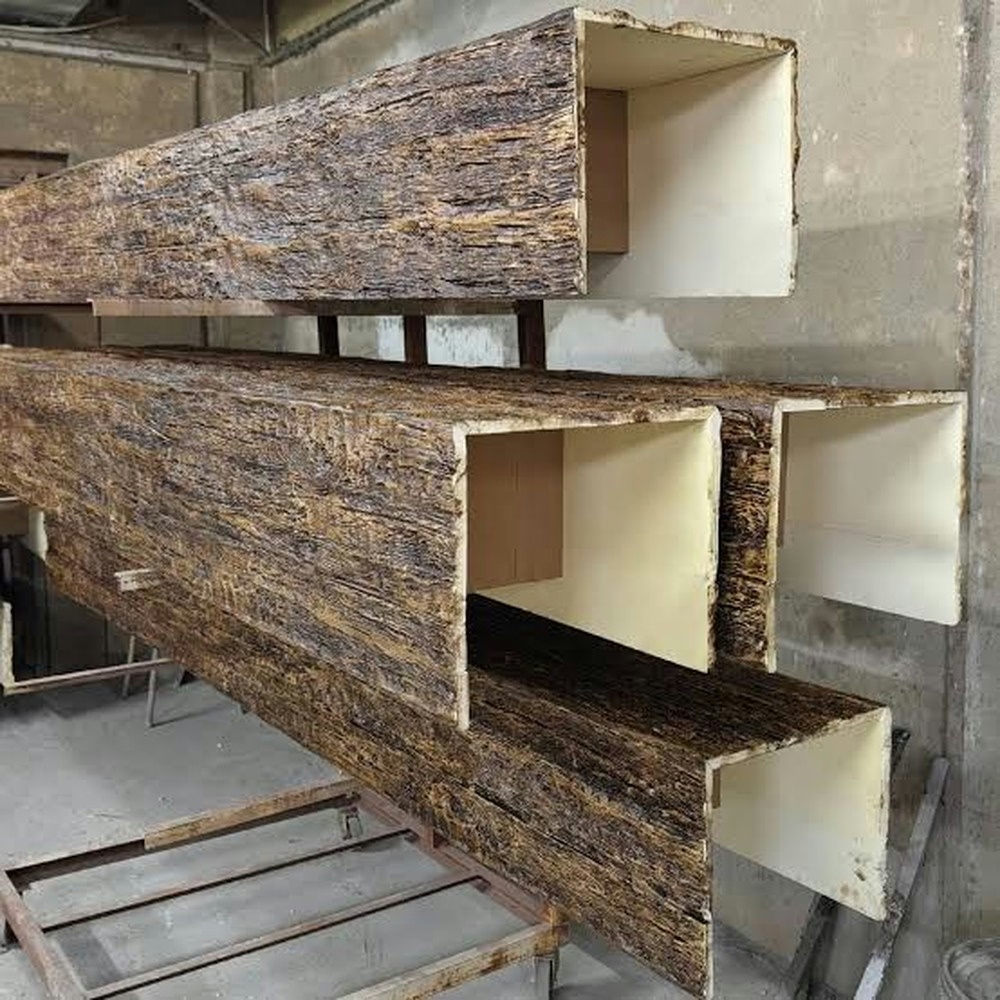
A 3-sided hollow PU faux wood beam is manufactured in a cross-sectional profile that resembles a square or rectangular tube with one face open. In practical terms, the beam has three finished faces—the top and two sides—while the fourth face, the back that would normally mount against a ceiling or wall, is either completely open or finished with a thin backing material. This creates a rectangular hollow space within the beam that is accessible from one side.
The manufacturing process for hollow beams is a variation on standard polyurethane casting. Liquid polyurethane is injected into precision-engineered steel molds, where it expands and cures around internal formers that create the hollow cavity. The result is a beam that appears from the outside to be a solid, structurally convincing piece of timber, but with a significant portion of its interior volume removed.
This geometric distinction is fundamental to understanding the beam's behavior and applications. Unlike a fully solid beam that presents a continuous cross-section of material, a hollow beam trades some interior material for the functional benefits that the cavity provides. The outer dimensions and the finished appearance remain identical to those of a solid-profile beam, meaning the aesthetic result is indistinguishable from the exterior perspective.
Weight Advantages and Structural Considerations
The most immediate practical benefit of the hollow profile is weight reduction. By eliminating the solid core, manufacturers can produce beams that weigh 30% to 50% less than their solid counterparts of the same external dimensions. For ceiling installations, this weight difference is not merely a convenience—it can meaningfully reduce the structural load imposed on ceiling joists, plasterboard, and mounting hardware.
Consider a standard 8-inch by 10-inch beam measuring 12 feet in length. A solid polyurethane beam of these dimensions might weigh 25 to 30 kilograms. The equivalent hollow-profile beam could weigh 15 to 18 kilograms for the same length. In a project using six or eight beams across a large living room ceiling, the cumulative load difference becomes architecturally significant, particularly in older properties where ceiling structure may not have been designed to support heavy decorative elements.
From a structural standpoint, hollow beams are engineered to perform within their intended applications. They are not designed to bear significant structural loads—unlike real timber joists or steel beams—but they are fully capable of supporting their own weight, any integrated lighting fixtures, and moderate decorative loads when properly mounted. The walls of a hollow beam, while thinner than a solid cross-section, are engineered to resist the compression and flexural stresses encountered in normal ceiling installation.
The hollow cavity also creates an opportunity for routing electrical wiring, low-voltage lighting cables, or even small HVAC ducting within the beam's interior space. In some commercial applications, this cavity is used to conceal structural ceiling hardware or uneven ceiling surfaces that would otherwise require extensive prep work before beam installation.
Ideal Applications for 3-Sided Hollow Beams
The hollow beam profile excels in ceiling applications where its combination of lightweight and concealability provides the greatest advantage. Open-plan living spaces with high ceilings are a natural fit, as designers frequently use exposed beams to introduce warmth and architectural scale to otherwise cavernous rooms. The reduced weight makes it practical to install beams in spaces where ceiling structure might not support solid timber alternatives.
Coffered ceiling systems frequently incorporate hollow beams as a primary component. The beams form the grid or framework of the coffer, while the recessed panels between them may be filled with decorative panels, plaster, or lighting. The hollow profile allows wiring for recessed lighting to be run through the beam cavity, simplifying the electrical installation considerably compared to routing through solid beams or ceiling spaces.
Vaulted ceilings present another compelling application. In spaces with angled ceiling planes, beams are often installed parallel to the vault ridge or as decorative cross-joists spanning between rafters. The lightweight nature of hollow beams makes them easier to handle and position on angled surfaces, and their hollow interior accommodates the wiring needed for any integrated lighting without additional ceiling chase work.
For wall applications, 3-sided hollow beams are particularly well-suited to mantel installations. The beam serves as the mantel shelf, with its hollow underside concealed against the wall surface. In this configuration, the hollow cavity provides space for hidden mounting brackets and the beam's weight is distributed across the wall structure without imposing the load of a solid timber mantel.
Commercial hospitality spaces—restaurants, boutique hotels, and upscale retail environments—also benefit significantly from hollow beam installations. The speed and simplicity of installing lighter beams reduces labor costs during fit-outs, and the hollow cavities accommodate the extensive wiring needed for track lighting, pendant fixtures, and climate control systems that these spaces typically require.
Finishing and Detailing Considerations
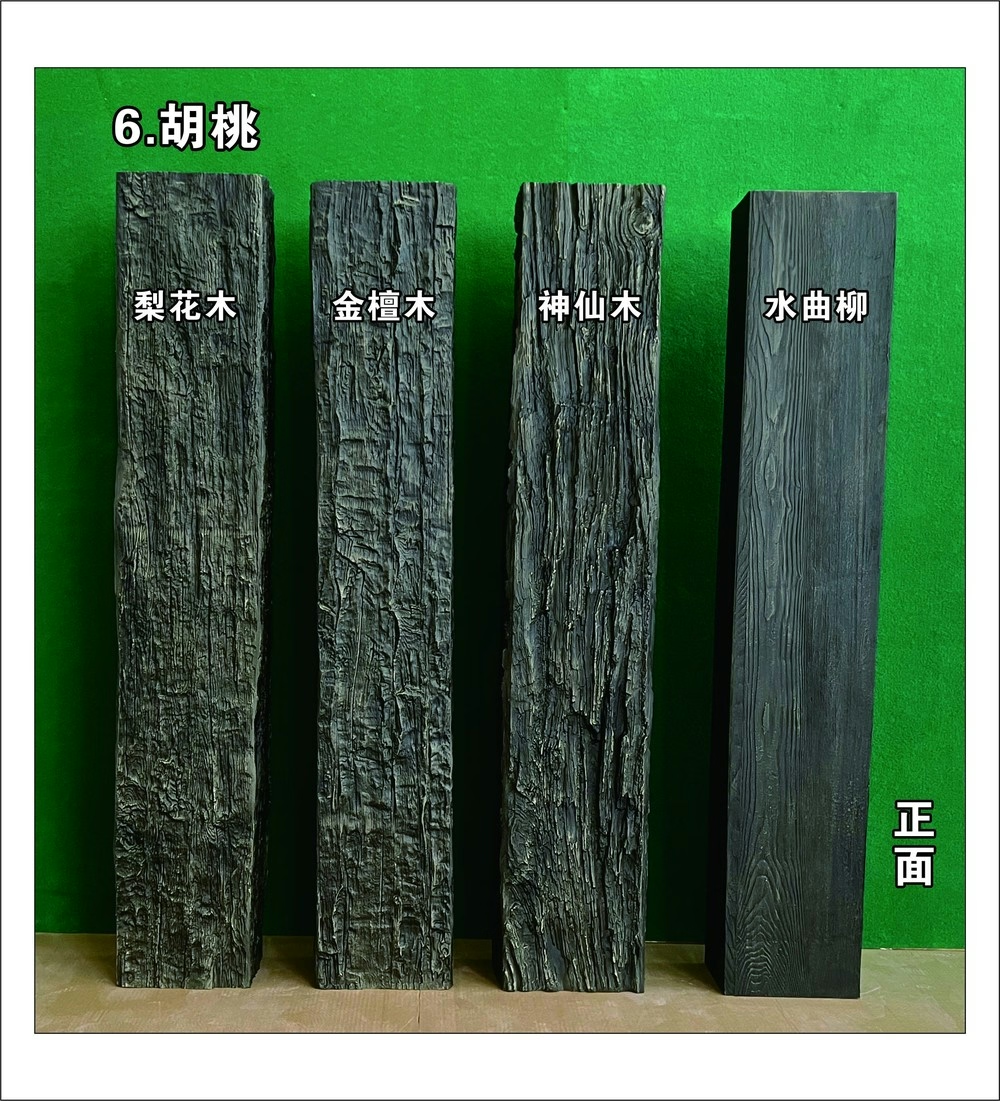
From a finishing perspective, 3-sided hollow beams behave identically to solid-profile PU beams. They accept paint, stain, and clear finishes equally well, and the material takes textured finishes that replicate wood grain, weathering, and knot patterns without difficulty. The three visible faces receive the full decorative treatment, while the open back face is either not visible after installation or is finished with a coordinating surface material.
One consideration during installation is that the hollow interior, while a structural and functional advantage, does create the potential for acoustic resonance in certain configurations. If beams are installed in a manner that leaves long, unbraced hollow sections, tapping or vibration can produce hollow sounds. Experienced installers address this by filling critical sections with expanding foam insulation or by using mounting methods that brace the hollow sections against the ceiling structure at regular intervals.
The mounting approach for hollow beams typically involves engaging the beam's mounting channel—a recessed slot running the full length of the beam's interior top surface—with specialized bracket systems. These brackets slide into the channel and then attach to the ceiling structure with screws or bolts. The hollow profile's design accommodates this bracket system effectively, with the material thickness around the channel engineered to accept fasteners securely without risk of tearing or compression.
3-sided hollow PU faux wood beams represent a thoughtful engineering solution that addresses the real-world demands of modern interior installation. Their lightweight nature, structural adequacy for decorative applications, and built-in cavity for services make them a preferred choice across a wide range of residential and commercial projects.
Technical References
ASTM standards cited in every specification
Test Data
Lab results from internal testing program
Updated 2026
Reviewed against current product specs


