
Every project has a ceiling that does not quite fit the standard catalog. A coffered ceiling with shallower than standard beams. A loggia with beams wider than any stocked profile. A feature wall that calls for an L-shaped trim piece no manufacturer offers. For those situations, custom size and shape PU faux timber beams are the answer. This article explains how to specify them so the quote you receive is accurate and the beams you receive fit the job.
Why Custom Sizes Exist
Standard beam sizes are optimized for the most common applications. But architecture does not respect catalog lines. A cathedral ceiling in a converted barn needs a 100x400 mm rafter that does not exist in stock. A boutique hotel corridor needs a 150x150 mm square beam that is too small for the catalog minimum. These are the jobs that call for custom.
The custom sizing process starts with a dimensioned drawing. The more precise that drawing is, the more accurate the quote. An RFQ that says "somewhat bigger than standard" is not a specification; it is a guess.
How to Dimension a Custom Beam
Dimensioning a custom beam follows standard drafting conventions. Each dimension should be unambiguous.
For cross-section dimensions: for a rectangular beam, state the width and the depth. For a U-shape, state the outside width, outside depth, and wall thickness. For a bespoke profile, attach a cross-section drawing at 1:1 scale. State all dimensions in a single unit system (millimeters or inches) to avoid conversion errors.
For length dimensions: state the overall length of each unique beam. If the beam is part of a run and will be spliced, state the segment length as well as the total run length.
For angle cuts: if the beam ends are not square, state the cut angle in degrees. Common non-square cuts include bevel cut (one end angled in one plane), miter cut (both ends angled so the ends meet another beam at a corner), compound cut (angled in two planes simultaneously), and return (the end of the beam folds back on itself).
Profile Options Beyond the Rectangle
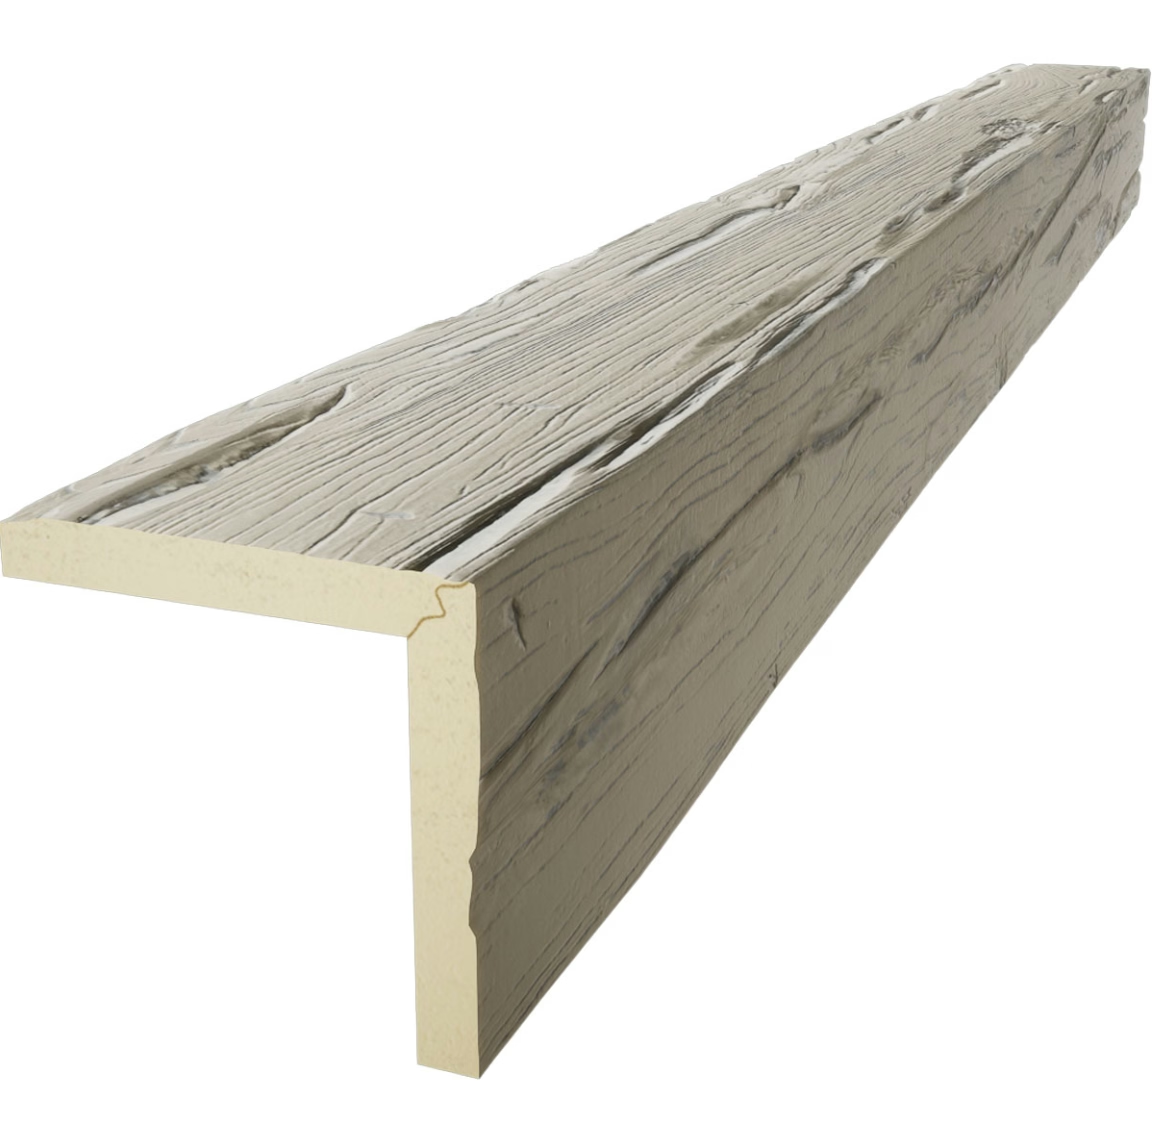
Custom shape beams are not limited to rectangular profiles. We produce U-shape (the most common custom shape, with channel depth and wall thickness as the primary variables), L-shape (used at wall intersections, column bases, or as a fascia trim), Z-shape (a three-sided profile for special transitions), T-shape (a beam that sits on top of a flat surface rather than hanging from it), solid radius (circular or elliptical cross-section, more expensive but visually distinctive), and bespoke (any shape requiring new mold development).
Tolerance Expectations
Custom beams are produced to tolerances appropriate for the construction industry.
| Dimension | Tolerance |
|---|---|
| Length | ±3 mm |
| Width and depth | ±2 mm |
| Wall thickness | ±1.5 mm |
| Straightness | ±3 mm over 3 m |
| Angle cuts | ±0.5 degrees |

New Mold Development
Custom shapes that are not in our library require new mold development. The process takes 20-30 days for the mold and 10-15 days for sampling. Total time from RFQ approval to first production piece is 5-7 weeks for a straightforward new profile. Mold cost is amortized across the first production run; we quote the mold cost separately so you can see exactly what you are paying for.
Custom size and shape beams are a routine part of our business. The process is well-established, the tolerances are achievable, and the result is a beam that fits the project exactly rather than a project that is forced to fit a catalog size.
Technical References
ASTM standards cited in every specification
Test Data
Lab results from internal testing program
Updated 2026
Reviewed against current product specs


