
A beam's three dimensions — height, width, and depth — sound like simple numbers, but they govern everything from the room's visual proportions to whether a 12-foot run will fit in the elevator on the way to the install site. Stock sizes cover maybe 80% of projects. The other 20% needs custom dimensions, and that's where specifying clearly matters.
What "height, width, and depth" actually mean for faux beams
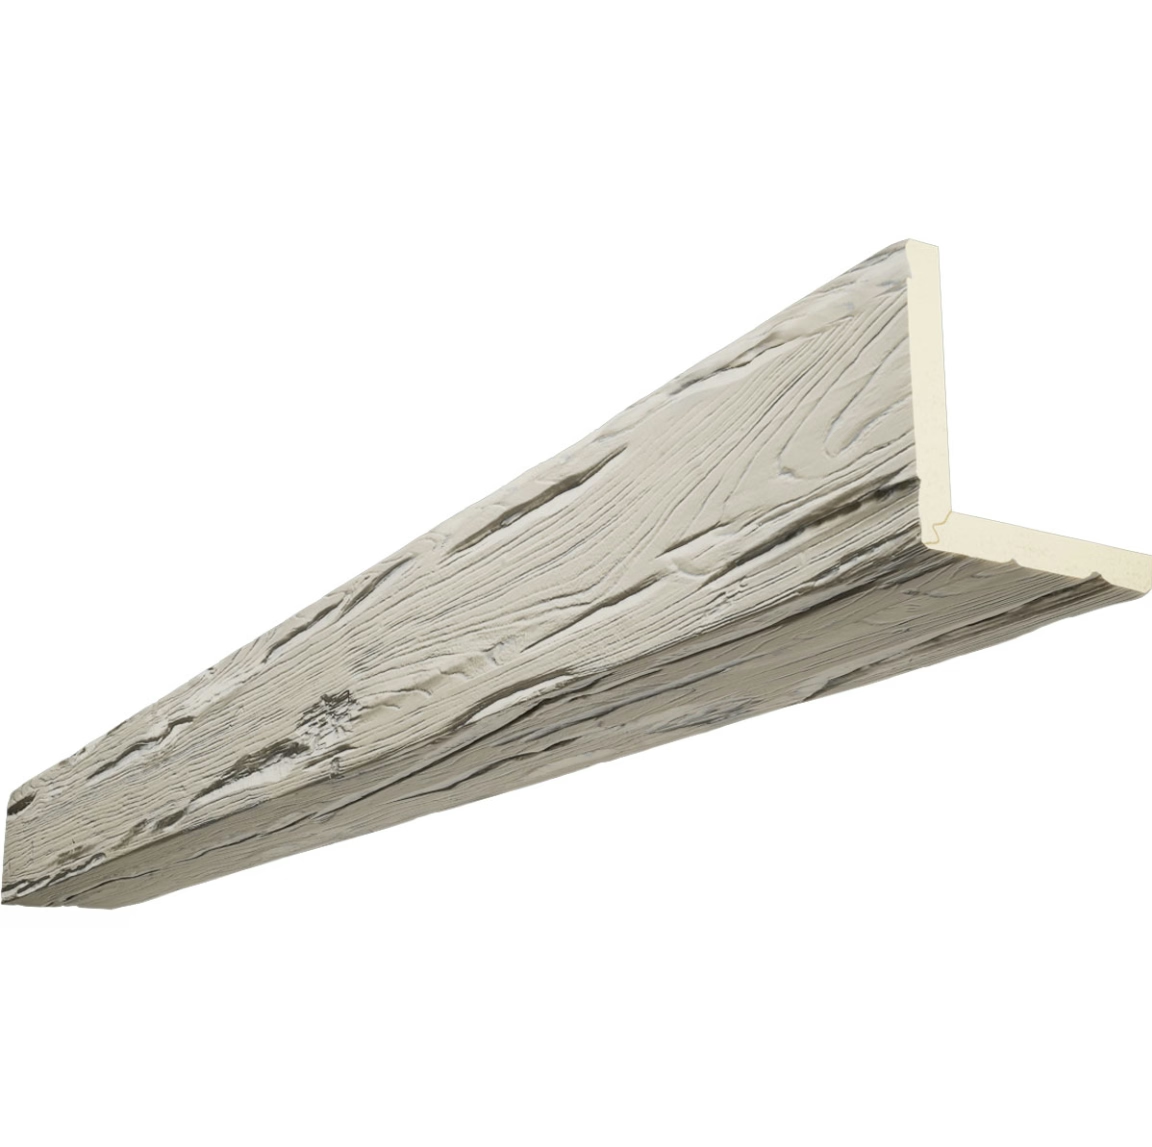
For a faux beam, the naming convention can vary by supplier, so it's worth confirming before sending drawings. In our specification system:
- Height is the long vertical dimension of the face you see when standing below the beam. It's the most visually dominant number.
- Width is the horizontal dimension across the bottom face — how far the beam extends down the wall when wrapped around a column, for example.
- Depth is the third dimension, typically the projection from the wall or ceiling into the room. For ceiling-mount beams, depth is usually the smallest of the three.
A 6-inch by 4-inch beam at 10 feet long, for instance, is 6 inches tall on the visible face, 4 inches deep from the wall into the room, and 10 feet long. Some suppliers reverse height and depth. Some call width what we call height. The point is to pick a convention and stick with it on every drawing.
Why the three dimensions matter independently
Each dimension does a different job in a room. Height sets the perceived scale — too tall and the beam looks like a structural mistake, too short and it disappears. Width on the bottom face is what wraps columns or ties perpendicular beams together at corners. Depth controls how far the beam casts shadow against the ceiling or wall and how convincingly it looks three-dimensional rather than flat.
A common mistake we see is treating depth as the same as width, which produces beams that look squashed from below. Another is under-specifying depth on beams that will wrap existing structural members — if the structural beam is 5 inches deep, a faux shell needs at least 6 inches of interior depth to slide over it.
Stock sizes that cover most projects
We keep four standard cross-sections in production at all times:
| Profile | Height | Depth | Common Length |
|---|---|---|---|
| Slim | 4 in | 4 in | 8–16 ft |
| Standard | 6 in | 4 in | 8–20 ft |
| Heavy | 8 in | 6 in | 8–20 ft |
| Architectural | 10 in | 8 in | 10–24 ft |
These four cover roughly 80% of residential projects and about 60% of commercial projects. The 20-foot maximum on standard and heavy profiles reflects both our mold sizes and standard shipping container constraints.
Stock sizes have shorter lead times — typically two to three weeks for unpainted beams and three to four weeks for factory-finished stock colors. Custom dimensions add time and tooling cost.

Custom dimension ranges and what they require
Height customizations between 3 inches and 14 inches are common and don't require new molds. The mold is adjusted, and the foam density is tuned to maintain structural integrity at the new height. Lead time runs three to four weeks; tooling fee is usually waived above a minimum order quantity.
Width customizations follow similar logic. Adjusting the bottom-face width by an inch or two is straightforward. Adjusting it dramatically — for instance, from 4 inches to 10 inches — changes the visual identity of the beam and is rare outside of commercial projects.
Depth customizations are the most variable. Because faux beams are hollow shells, depth is essentially the wall thickness of the shell plus the empty interior. Stock shells have 5mm to 8mm wall thickness, which is enough to span 4 to 6 inches of interior depth. Larger depths — 8 inches, 10 inches, even 12 inches — require reinforced internal bracing or thicker walls, both of which affect pricing.
Custom molds and the thresholds that trigger them
When a request falls outside our adjustable mold range — usually below 3 inches or above 14 inches in any dimension — we open a new mold. Mold cost is amortized across the order quantity. For a 50-beam order, the per-beam mold cost is typically absorbed into the unit price. For a 10-beam order, expect a one-time mold fee of $400 to $1,200 depending on complexity.
The mold fee is refundable against future repeat orders using the same dimensions within 24 months. We've had a few designers come back three years later for a second project on a different house using the same custom profile, and the original tooling is still in our workshop.
Material cost differences by dimension
Larger beams use more polyurethane resin per linear foot, which increases raw material cost. Hollow shells don't scale linearly with dimension — a 10x10 beam doesn't use 2.5x the material of a 4x4 beam because the shell walls stay roughly constant in thickness. The increase is closer to 1.7x to 1.9x, but it still moves the price noticeably.
For budget-sensitive projects, sometimes the right answer is two smaller beams running parallel rather than one oversized beam. Two 6x4 beams at 12 feet are usually less expensive than one custom 12x8 beam, and they cast more interesting shadows on a textured ceiling.
Specifying dimensions clearly
A specification sheet should include all three dimensions with tolerances, the linear length, the wall thickness, the internal cavity configuration, and any finish requirements. A complete spec might read:
12 pieces, 6 inches H × 4 inches W × 12 feet L, hollow shell with 6mm wall thickness, internal bracing at 36-inch centers, hand-painted walnut grain finish matching sample WB-2024-03.
Without the wall thickness and bracing spec, two suppliers could quote to very different standards. With it, both quotes are apples-to-apples.
For importers sending specifications to multiple factories, a drawing with dimension callouts and a sample cross-section sketch removes most ambiguity. We've seen orders come in with only height and length specified, then the buyer is surprised when depth defaults to something they didn't expect.
Lead time and shipping considerations
Custom-dimension beams typically add two to three weeks to lead time compared with stock. For container-load orders, the additional time matters less because shipping transit dominates anyway. For LCL or air freight orders, it's worth planning around.
Custom dimensions also affect packing density. A beam that's 6 inches tall packs 24 to a crate. A beam that's 10 inches tall packs 14 to the same crate. For FOB shipments where the buyer pays ocean freight by volume, this difference shows up in the freight quote.
For projects with elevators, stairwells, or tight access, always check the longest dimension against the building's largest opening. We've had more than one contractor measure twice and order once, then realize the 14-foot beam needs to bend around a 90-degree stairwell corner. Hollow polyurethane beams can be cut and rejoined, but it's easier to plan the dimensions for the access route from the start.
When to push back on a custom request
Sometimes the best service is telling a buyer their custom dimensions are unnecessary. A 7-foot-tall beam on a 9-foot ceiling looks ridiculous no matter how good the finish is. A 3-inch-deep beam running across a 16-foot span looks like a stick pinned to the ceiling. We've talked designers out of custom dimensions when stock sizes would have served the project better.
The most successful custom orders start with a clear visual goal and end with dimensions that achieve it. The least successful ones start with an unusual ceiling height or column configuration and try to force a custom profile to solve a problem that needs a different beam layout entirely. We're happy to sketch layouts in either case — the conversation up front saves time and money on the back end.
Dimensional customization for non-standard ceiling grids
Non-standard ceiling grids — where the joists or trusses are spaced at irregular intervals — create a specific challenge for beam installation. If the beam spacing doesn't match the ceiling structure, the beams either don't align with structural members or they span unsupported sections of drywall.
Custom dimension beams offer a solution: beams that are sized to fit the actual ceiling grid exactly, with mounting points positioned to align with the actual structural members. This eliminates the need for additional blocking or structural reinforcement.
The process for non-standard grid projects: the contractor provides measurements of the actual ceiling structure — joist spacing, joist depth, and overall ceiling dimensions. Our team calculates the optimal beam size and spacing to align with the structure, then produces beams at the exact dimensions needed. The result is a clean installation where every beam lands on a structural member.
For architects designing around non-standard structural systems — exposed timber frames, heavy timber trusses, engineered wood joists — we work with the structural engineer to ensure the beam specification is compatible with the structural design.
Metric and imperial dimension conventions
Our standard dimensions are expressed in inches and feet, but we regularly produce to metric specifications for international markets. A 200mm by 100mm beam is equivalent to approximately 8 inches by 4 inches; a 3-meter beam is approximately 10 feet.
When ordering in metric, specify the dimensions clearly: height, width, and length in millimeters or centimeters. The conversion from metric to our production specifications is straightforward, but precision matters. A dimension specified as "approximately 200mm" leaves too much room for interpretation; specify "200mm ±2mm" for our production team.
For projects in countries that use metric building codes, we can provide documentation — technical data sheets, installation guidelines, and structural specifications — in metric units. The conversion is handled by our technical documentation team, not by the production team, so the specifications are consistent.
Dimensional customization for curved and irregular spaces
Curved ceilings, vaulted ceilings, and spaces with irregular geometry require custom dimensional specifications that go beyond simple height, width, and length. These projects require field measurement of the actual space.
For curved ceiling applications, we need measurements at multiple points along the curve: the chord length (straight-line distance between the two endpoints), the rise (maximum perpendicular distance from the chord to the curve), and the arc length (the actual curved distance). With these three measurements, our engineering team can calculate the beam dimensions needed to follow the curve.
For vaulted ceilings, the measurement requirements depend on the vault geometry. A barrel vault (a half-cylinder) requires the radius and the length of the vault. A groin vault (two barrel vaults intersecting) requires measurements at multiple points. The more precise the measurements, the more accurate the beam specification.
We offer a field measurement service for complex projects: a technician visits the site, measures the space directly, and provides the measurements to our production team. This service is available for projects above a minimum order quantity and is quoted on a project-specific basis.
Cost implications of dimensional customization
Dimensional customization affects pricing in several ways. The primary driver is whether the dimension falls within our adjustable mold range or requires a new mold.
Within the adjustable range, the cost premium for custom dimensions is modest — typically 5 to 15% above the equivalent stock size. This premium reflects the additional setup time required to adjust the mold and the slightly lower production efficiency of non-standard runs.
Outside the adjustable range, a new mold is required. The mold cost is amortized across the order quantity: the more beams ordered, the lower the per-beam mold cost. For a 50-beam order using a new mold, the mold amortization adds approximately 5 to 10% to the per-beam cost. For a 200-beam order, the amortization adds 1 to 3%.
The most cost-effective custom dimension scenario is a stock profile at a non-stock length. The beam profile is standard; only the length is custom. This requires no new mold and adds only the cutting and finishing cost for the custom length.
Dimensional tolerances and what they mean in practice
Our manufacturing tolerance is ±2mm on linear dimensions. For a beam specified as 6 inches (152.4mm) tall, the actual production dimension will fall between 150.4mm and 154.4mm. This tolerance is tighter than the standard tolerance for dimensional lumber.
In practice, a ±2mm tolerance on a 6-inch beam is imperceptible to the eye and does not affect installation. The tolerance becomes more significant for tight-fit applications — for instance, a beam that must slide into an existing channel or fit against a precisely positioned architectural element.
For tight-fit applications, specify the critical dimension as a minimum rather than a nominal value. If the beam must fit into a 152mm channel, specify the beam width as 150mm maximum. We will produce to that constraint, and the beam will fit. A nominal specification of 152mm could result in a beam that is slightly oversized.
Technical References
ASTM standards cited in every specification
Test Data
Lab results from internal testing program
Updated 2026
Reviewed against current product specs


