
The conventional wisdom holds that beauty and structural performance exist in opposition when it comes to ceiling beams. Authentic wood beams offer genuine load-bearing capability but weigh heavily and require substantial support infrastructure. Decorative alternatives provide visual appeal without contributing to structural concerns, but cannot actually support anything beyond their own weight. This apparent dichotomy forces designers into uncomfortable compromises—either accept the weight and cost of real timber or settle for purely ornamental treatments. Structural PU faux beams dissolve this tension entirely, offering products that bear loads genuinely while presenting appearances indistinguishable from natural wood.
The distinction between decorative and structural applications matters profoundly for project outcomes. Decorative beams hang from ceiling assemblies, transferring only their own weight to mounting hardware. Structural beams become part of the building's load path, bearing the weight of roof structures, upper floors, or accumulated snow loads. Engineers designing around structural beams must account for their contribution to overall system behavior, including how they handle tension, compression, and bending forces. Only products manufactured to engineered specifications can function in these roles reliably.
Engineering Behind Structural Faux Beams
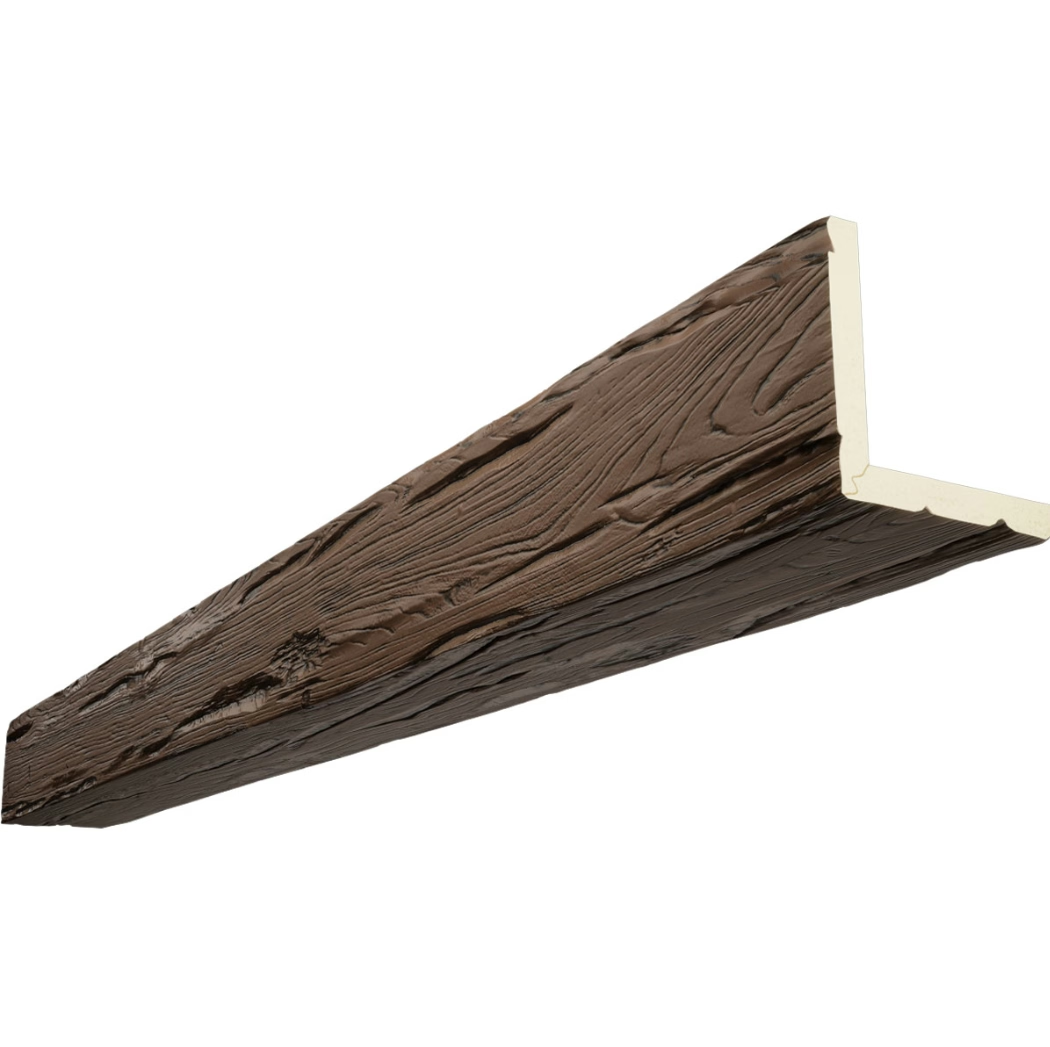
Genuine structural PU beams incorporate steel or engineered wood cores within their polyurethane shells. The core material provides actual load-bearing capacity while the molded exterior delivers wood's aesthetic qualities. This composite construction separates concerns elegantly: steel handles structural demands while PU handles appearance. The two materials work together without interfering with each other's performance characteristics.
Steel core sections typically consist of structural steel tubes or wide-flange shapes sized according to calculated load requirements. These cores extend through the beam's full length, connecting to building structure at both ends through engineered connection details. The polyurethane shell bonds to the steel during manufacturing, creating a unified assembly that behaves structurally as a single element. Field connection points use concealed or decorative hardware that maintains the wood-beam appearance at all visible surfaces.
Load ratings for structural PU beams vary by product line and size, but quality manufacturers provide engineering documentation suitable for permit applications and professional review. Typical residential and light commercial applications accommodate spans up to 20 feet with point loads ranging from hundreds to thousands of pounds depending on beam dimensions. Projects requiring longer spans or heavier loads may need multiple-beam systems or supplementary support columns, architectural features that can be integrated into the overall design.
Design Applications in Residential Construction
Great rooms and living spaces benefit from structural beam integration in several ways. Open floor plans often eliminate interior bearing walls, requiring ceiling beams to carry loads that previously transferred through those walls. Real timber beams at the sizes required for clear-span conditions become visually overwhelming, dominating spaces with their mass. Structural faux beams achieve identical load capacity while presenting refined proportions that complement rather than overwhelm residential interiors.
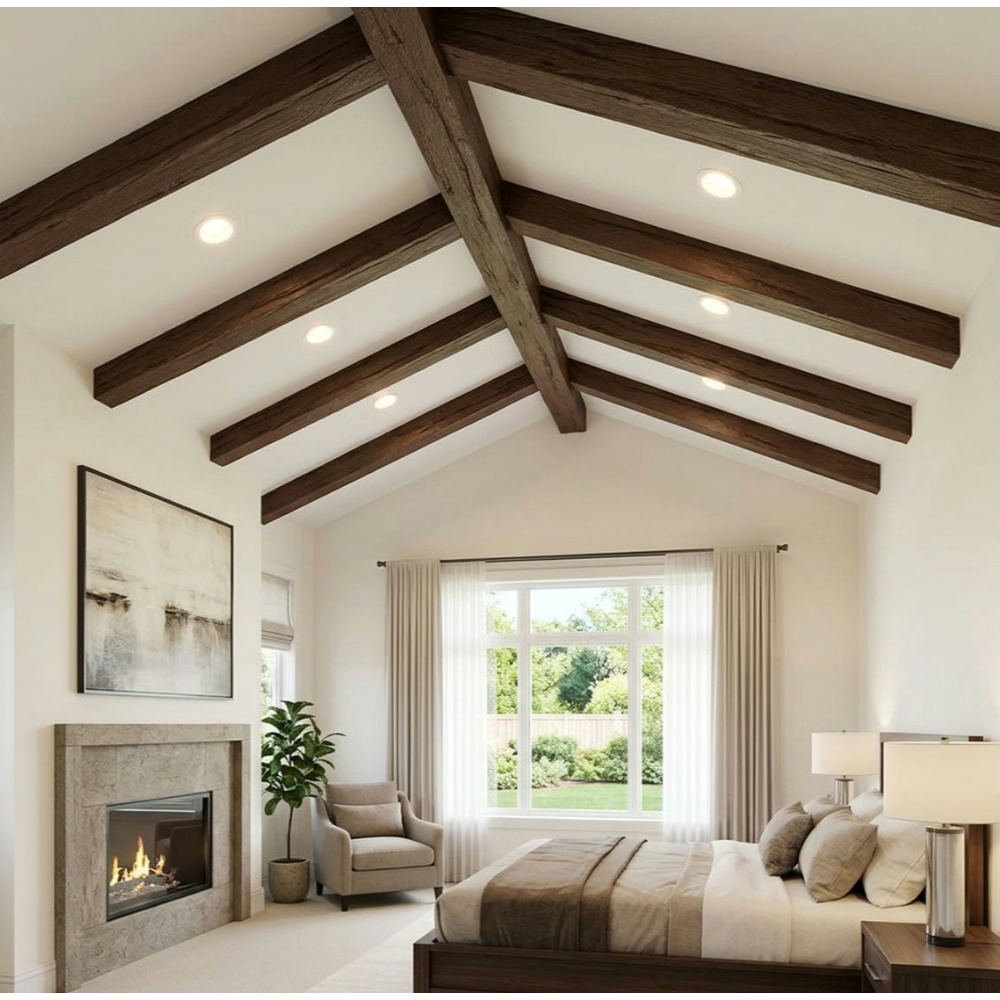
Vaulted ceiling construction relies heavily on structural beam performance. Rafters or truss members bear roof loads, transferring forces to beams that span the building's width. In vaulted configurations, beams often serve as ridge members, the highest structural elements in the roof system. Here, their appearance receives maximum visibility—everyone who enters immediately sees the ceiling structure overhead. Choosing beams that read as authentic timber makes the architectural statement intended by the vaulted design rather than creating visual discord with the intended aesthetic.
Porch and patio structures extend structural beam applications to outdoor environments. Covered porches, pergolas, and similar structures require beams that withstand weather exposure while maintaining attractive appearances. Structural PU beams formulated for exterior use resist moisture absorption, UV degradation, and temperature cycling without the maintenance demands that plague real wood in outdoor applications. Their lighter weight also simplifies installation on elevated porch structures where heavy materials create handling challenges.

Commercial and Hospitality Installations
Restaurant and hospitality interiors frequently employ structural faux beams to achieve rustic or lodge-style aesthetics that would be impractical with genuine timber. A restaurant seating 200 guests needs beams spanning 30 or 40 feet in the main dining area—dimensions that make real timber prohibitively expensive and structurally challenging. Structural faux beams handle these spans economically while supporting ceiling-mounted equipment, lighting grids, and HVAC distribution systems.
Hotels and resorts benefit from structural beams in multiple contexts. Lobbies and common areas often feature dramatic ceiling treatments with exposed structural elements. Guest room renovations may introduce beams to convert generic corridor spaces into distinctive accommodations. Outdoor pool areas and covered walkways benefit from weather-resistant beam products that maintain appearances despite constant humidity and UV exposure. The consistency achievable with manufactured products supports brand standards across multiple properties—a critical consideration for hospitality management companies.
Retail environments increasingly specify structural faux beams for their combination of aesthetics and practicality. Warehouse-style retail spaces, converted industrial buildings, and new construction aiming for industrial aesthetics all require ceiling beams that handle structural demands while delivering rustic character. Structural PU beams satisfy both requirements without the complications that genuine timber introduces—moisture movement, insect vulnerability, fire rating concerns, and excessive weight.
Installation Requirements and Considerations
Structural beam installation demands attention to connection engineering that decorative beam installation does not require. Each beam end must transfer calculated loads to the supporting structure through details that account for bearing stress, connection geometry, and anticipated movement. Unless existing conditions already accommodate these requirements, structural modifications—reinforced bearing points, steel connection plates, properly sized hardware—precede beam installation.
Temporary support during installation requires planning that decorative beam work does not. Structural beams cannot simply be lifted into position and fastened; they must be supported at intermediate points during placement to prevent over-stressing either the beam or the temporary connection points. Equipment for handling beams at their final position—often requiring two or three people for longer spans—needs to be arranged before installation day arrives.
Coordination with other trades becomes essential when structural beams carry mechanical or electrical systems. HVAC engineers, electricians, and fire suppression contractors may need to attach their work to or through beam structures. These attachments must be engineered rather than improvised, accounting for how added loads affect beam performance and how penetrations through structural elements alter their capacity. Early coordination prevents costly rework when systems collide with structural beams during installation.
Cost and Value Analysis
Structural faux beams cost more than decorative alternatives but less than genuine timber at comparable load ratings and spans. The premium over decorative products reflects the engineered core material and more rigorous manufacturing specifications that structural performance requires. The savings versus real timber reflect lighter raw material costs, simpler transportation and handling, and faster installation that does not require specialized equipment.
Life-cycle cost comparisons favor structural faux beams in most applications. Real timber requires periodic refinishing, particularly in challenging environments. It remains vulnerable to insect damage, moisture damage, and fire. Replacement costs for damaged timber beams extend beyond material costs to include engineering reassessment and permit fees for structural modifications. Structural faux beams eliminate these concerns, performing for decades with minimal maintenance beyond occasional cleaning.
For projects balancing budget constraints against design aspirations, structural faux beams often represent the only option that achieves both. When the design requires genuine load-bearing elements, decorative treatments cannot substitute regardless of aesthetic quality. When the design requires authentic timber appearances, real timber's practical drawbacks may be unacceptable. Structural faux beams occupy the middle ground, enabling projects that would otherwise be infeasible to proceed with confidence.
Technical References
ASTM standards cited in every specification
Test Data
Lab results from internal testing program
Updated 2026
Reviewed against current product specs


