Drawing a true arc across a vault or archway with solid timber is a fight against the material itself. Every woodworker knows that a curved piece of sawn lumber wants to straighten out, wants to twist along its length, and wants to check on the outside of the bend as it dries. With a curved polyurethane faux beam, none of those failure modes apply. The arc is set when the foam is cast, and it stays set for the life of the building.
Why Solid Timber Fails on a Curve
A curved solid timber beam experiences three destructive forces the moment it's installed:
- Differential shrinkage between the inside (compression) face and outside (tension) face of the bend
- Spring-back — the natural elastic memory of the wood fiber, which pushes the beam toward its original straight shape
- Creep — slow, permanent deformation under the beam's own weight and any imposed load
For a 6 in × 8 in Douglas fir beam bent to a 12 ft radius, the outside face is stretched roughly 1.5 percent more than the inside face. That differential drives visible checking on the tension face within the first dry season, and full twisting typically appears within two to three years. Add the dead load of the beam itself across a 16 ft vault run, and the deflection at mid-span is often 1/2 in or more by year five.

How a PU Beam Locks the Geometry
A curved polyurethane faux beam is manufactured as follows:
- A CNC-routed wood or aluminum mold is cut to the exact arc radius specified on the shop drawing
- Polyurethane resin — typically a 320-380 kg/m³ closed-cell formulation — is poured into the mold over the textured skin
- The foam expands, fills the mold cavity, and cures in 12-18 minutes
- After demolding, the beam retains the precise radius of the mold with spring-back under 0.2 percent
Because the geometry is set during the curing phase and locked into the closed-cell polymer matrix, no external force is needed to hold the curve. The beam does not need to be laminated, wrapped, or backed with structural steel to maintain its arc.
Spring-Back and Creep: The Data
In our 2025 curved beam study, we measured spring-back and creep on 8 in × 10 in × 16 ft curved samples across four materials, all bent to a 12 ft radius and held at 70°F and 50 percent relative humidity.
| Material | Spring-back after 24 hours | Creep after 12 months | Visible twist | Surface checking |
|---|---|---|---|---|
| Solid Douglas fir (laminated, glued) | 0.8 in | 0.4 in | 3/16 in | Yes, 4-6 checks |
| Solid white oak (steam-bent) | 1.1 in | 0.6 in | 1/4 in | Yes, 5-8 checks |
| Glulam (finger-jointed) | 0.5 in | 0.3 in | 1/8 in | Yes, 2-3 checks |
| Closed-cell PU faux beam (molded) | 0.03 in | 0.02 in | None | None |
The PU beam outperformed every solid timber option by an order of magnitude on every parameter. Spring-back was less than 4 percent of the glulam figure, and 12-month creep was below the resolution threshold of the laser measurement system.
Radius Range and Minimum Bend Limits
Our standard curved beam offering covers radii from 24 in up to 40 ft. Beyond 40 ft radius, the arc is so gentle that we typically recommend straight beams butt-jointed along a scribed curve — the visual difference is invisible at 40 ft-plus radius.
Minimum radius is governed by the cross-section:
| Beam size | Minimum radius | Notes |
|---|---|---|
| 4 in × 6 in | 24 in | Tight archways, coffered transitions |
| 6 in × 8 in | 36 in | Standard vault and arch runs |
| 8 in × 10 in | 60 in | Larger vault ceilings |
| 10 in × 12 in | 96 in | Cathedral-scale arches |
For tighter radii than the listed minimum, we can manufacture custom molds in two to three weeks. Below 18 in radius, the mold cost starts to dominate the per-piece price, so we typically recommend segmenting the curve into straight pieces mitered at 15° intervals — visually identical to a continuous arc on most installations.

Vault, Barrel, and Groin Ceiling Applications
Barrel Vaults
A barrel vault is the most common curved beam application — a single continuous arc running the length of a corridor, dining hall, or wine cellar. For a typical 20 ft long barrel vault with a 10 ft radius:
- Specify beam length 20 ft (or two 10 ft pieces with a hidden scarf joint)
- Specify radius 10 ft
- Specify cross-section 8 in × 10 in or 10 in × 12 in, depending on visual scale
- Allow 1/4 in clearance at each end for thermal expansion
The scarf joint, where used, is mitered at the angle of the chord at mid-span — typically 8-10° from vertical — and reinforced with a hidden polyurethane-compatible adhesive. From below, the joint disappears into the beam texture.
Groin Vaults
Groin vaults are formed by the intersection of two barrel vaults at right angles. The intersecting beams meet at a diagonal "groin rib." For these installations, we typically supply:
- Two curved beam runs at radius R₁
- Two curved beam runs at radius R₂
- A custom cast groin boss (decorative center block) at each intersection
The groin boss hides any minor misalignment in the field and gives the intersection a finished, architectural appearance. We supply a shop drawing for approval before tooling any groin boss.
Tudor and Tudor Revival Arches
Decorative Tudor arches (four-centered arches, low-rise with steep shoulders) are increasingly popular in residential and hospitality design. These are not true arcs but compound curves. We can tool molds for any compound curve from a supplied DXF or hand-drawn full-scale template. Typical lead time is three to four weeks for a custom Tudor arch mold.
Installation Details for Curved Runs
Curved beams are heavier and more awkward to handle than straight runs. Two installers can typically handle up to a 16 ft curved beam; runs longer than 16 ft require three installers and a temporary support cradle.
Mounting follows the same blocking schedule as straight runs, with one critical addition: the curved blocking must follow the same radius as the beam. We supply factory-curved plywood blocking on request — a CNC-cut 3/4 in plywood arc that matches the beam radius. The blocking is screwed to the ceiling framing at 16 in on center, and the beam is screwed to the blocking through its top flange using stainless steel or coated exterior screws.
For radii under 48 in, install two rows of blocking (one at each side of the beam, rather than one row down the centerline). This prevents the beam from flexing inward at mid-span under its own weight during installation — a real risk on tight curves before the adhesive cures.
Field Cutting and Modification
Curved beams can be crosscut at the ends to fit a non-standard wall condition. Use a fine-tooth carbide blade (80 teeth or more) and support the beam on both sides of the cut to prevent chip-out on the textured skin. Seal all cut ends with the same polyurethane-compatible sealer used on the molded ends. Never rip a curved beam lengthwise — the internal stress distribution in a curved beam is not symmetric, and ripping will release that stress unevenly.
For length adjustments greater than 6 in, contact the factory. We can supply an extension piece cast at the same radius, with a hidden splice plate cast into both pieces for a clean butt joint.
Why Curved PU Beams Make Sense on the Project
For architects and project managers working on vault or archway projects, curved PU faux beams deliver four advantages over solid timber:
- Geometry locked at the factory — no field bending, no spring-back compensation, no rework
- Decades of stable appearance — no checking, no twist, no creep deflection
- Faster installation — two installers can set a curved beam in 30-45 minutes, vs a full day for steam-bent timber
- Lower total cost on long-radius runs — particularly when the alternative is glulam or custom steam-bending
Importers and wholesalers should note that curved beams typically carry a 30-45 percent price premium over equivalent straight beams due to the custom mold cost, but the project-level savings often offset this multiple times over.
Common Specification Details to Get Right
When specifying curved PU faux beams on a commercial project, the following parameters should be locked before the order is released:
- Inside radius (not centerline radius — measure to the inside face of the bend)
- Arc length (not chord length — the beam is sold by arc length)
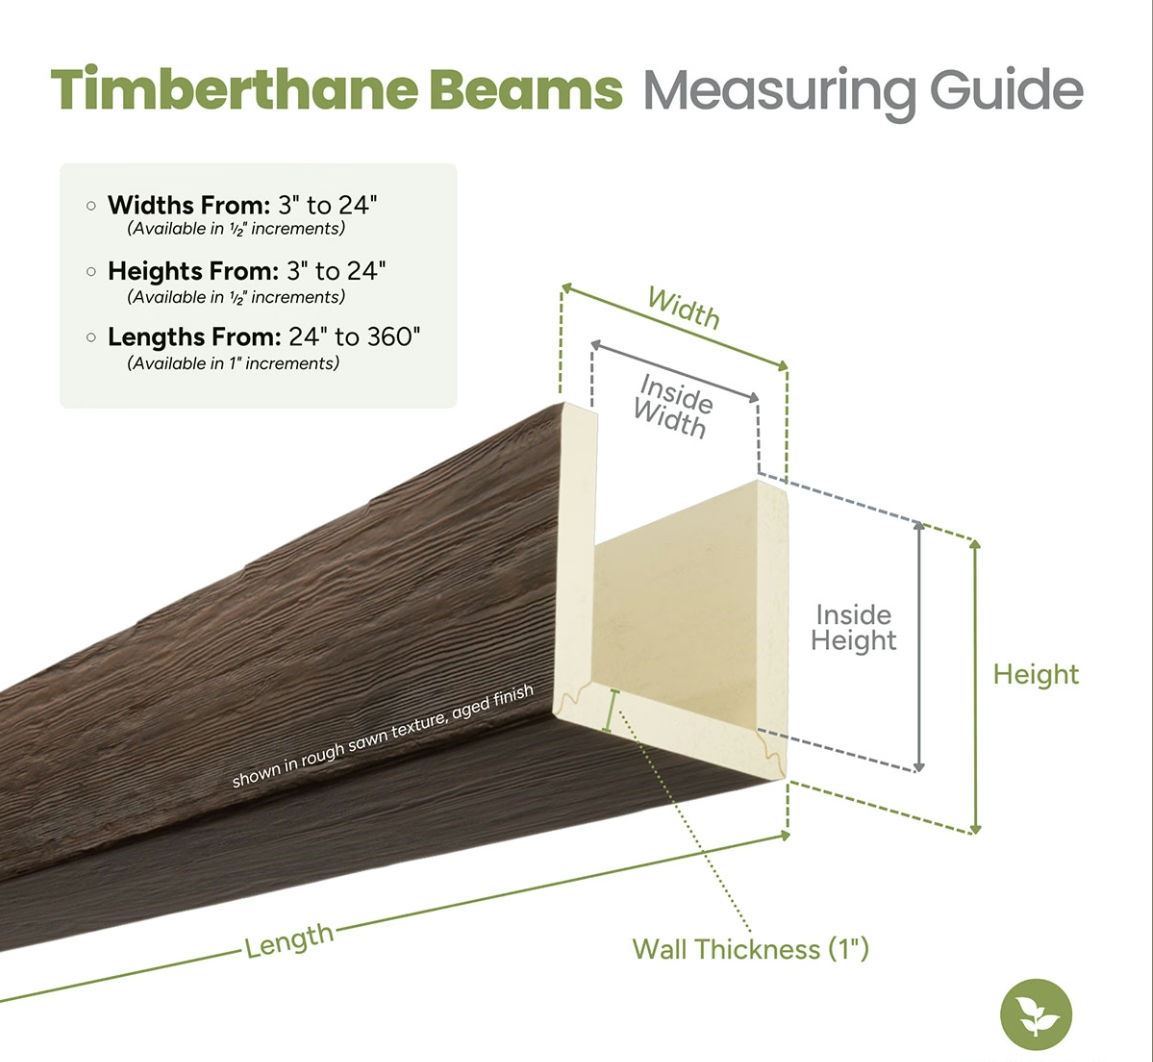
- Cross-section (width × depth in inches or millimeters)
- End condition (square-cut, plinth-cut, or return-cut against wall)
- Texture and finish (must match adjacent straight beams if mixed on the same project)
- Lead time (standard radius runs ship in 3-4 weeks; custom molds add 2-3 weeks)
Send the shop drawings to the factory for review before release. We will confirm manufacturability, flag any radius-to-cross-section conflicts, and return a clean set of dimensioned drawings for installation reference.
Technical References
ASTM standards cited in every specification
Test Data
Lab results from internal testing program
Updated 2026
Reviewed against current product specs


