Twenty years after installation, a quality polyurethane faux ceiling beam should look the same as the day it was hung. Flat, true, no twist, no cup, no bow, no visible checking on the surface. That sounds like a marketing line until you look at the chemistry and the test data, at which point it becomes an engineering fact.
Why Ceiling Beams Twist and Cup
A solid timber ceiling beam is constantly exchanging moisture with the air around it. In summer it absorbs moisture and swells. In winter it releases moisture and shrinks. The swelling and shrinking is not uniform across the cross-section — the outer fibers move more than the inner fibers, and the grain orientation drives differential movement between tangential and radial directions.
The result is a beam that:
- Twists along its length as one face moves more than the opposite face
- Cups across its width as the edges curl away from a flat plane
- Bows end-to-end as moisture content redistributes unevenly
- Checks on the surface as the outer fibers shrink faster than the core
For a ceiling beam — visible from below, often spanning long distances, frequently a focal point of the room design — any of these defects becomes a service issue within months of installation. The beam no longer reads as a clean architectural line. Callbacks are common. Replacement is expensive.

The Closed-Cell Foam Difference
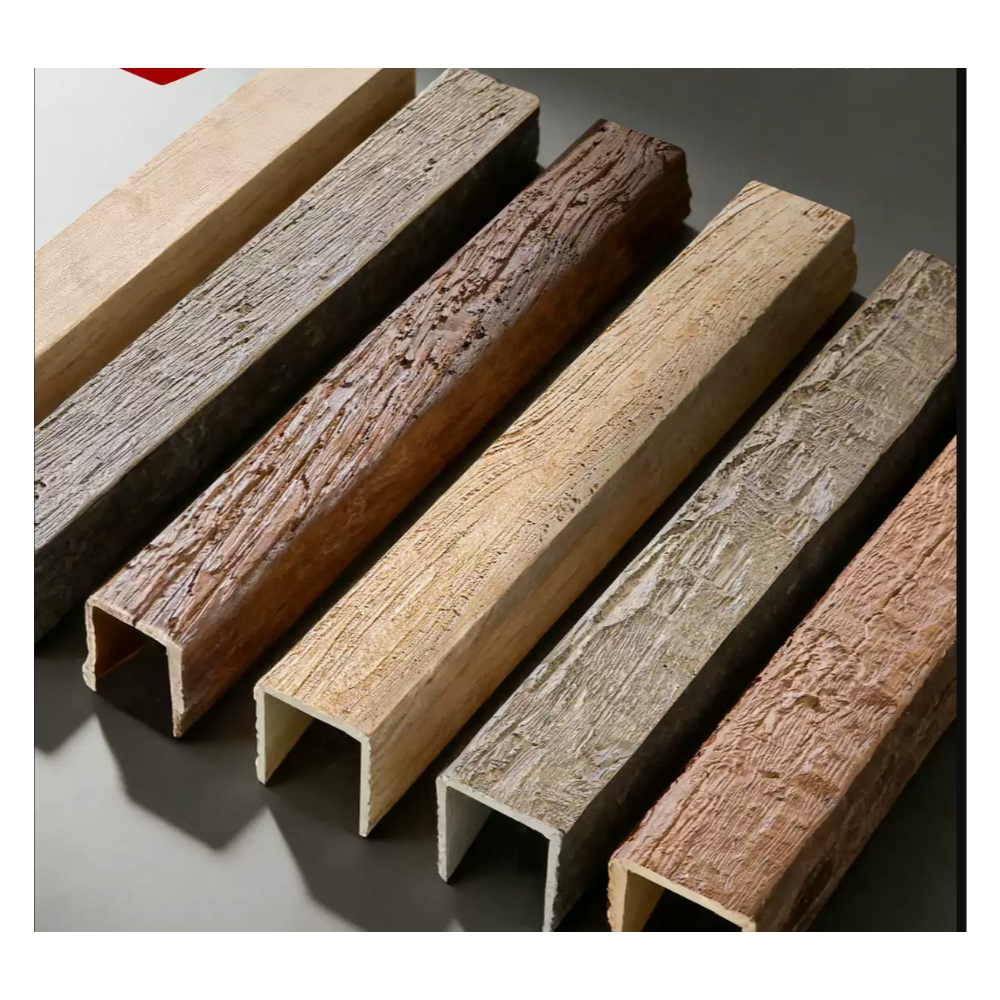
Polyurethane faux ceiling beams are manufactured from closed-cell polyurethane foam — typically a 280-400 kg/m³ density formulation with an integral polymer skin. The cellular structure is the key:
- Each cell is a closed polyhedron of polymer, with no interconnection to neighboring cells
- Water cannot migrate through the foam — it can only diffuse very slowly through the polymer cell walls themselves
- The polymer skin on the outer surface adds a secondary moisture barrier
The result is a beam with water absorption of 0.2-1.5 percent by volume when tested per ASTM D570. By comparison, solid timber ranges from 8-12 percent absorption in oak to 15-25 percent in high-moisture-content pine. The difference is fundamental — not a matter of better or worse material, but a different material entirely.
Humidity Cycling Test Data
We ran a 30-day humidity cycling test on 6 in × 8 in × 10 ft samples of five different ceiling beam materials, cycling between 50 percent relative humidity at 70°F and 90 percent relative humidity at 85°F every 12 hours. This simulates one full year of seasonal humidity swing in a typical residential interior.
| Material | Width change | Thickness change | Twist (in 10 ft) | Cup | Surface checking |
|---|---|---|---|---|---|
| Solid white oak | +0.047 in | +0.018 in | 1/4 in | 1/8 in | Yes, 3-4 checks |
| Solid Douglas fir | +0.038 in | +0.014 in | 3/16 in | 1/16 in | Yes, 2-3 checks |
| Reclaimed pine | +0.062 in | +0.022 in | 5/16 in | 3/16 in | Yes, 6+ checks |
| Standard closed-cell PU | +0.001 in | <0.001 in | 0 | 0 | None |
| High-density closed-cell PU | <0.001 in | <0.001 in | 0 | 0 | None |
The closed-cell PU samples showed no measurable change in any direction. Solid timber samples moved measurably across every parameter. The reclaimed pine — frequently specified for its aged appearance — was the worst performer, with twist exceeding 5/16 in and visible surface checking by the end of the cycle.
Thermal Expansion: The Only Real Movement
A polyurethane faux beam is not entirely dimensionally inert — it does respond to temperature changes. The coefficient of linear thermal expansion (CLTE) for closed-cell PU foam is approximately 35-45 × 10⁻⁶ in/in/°F, which is roughly 2-3 times that of solid wood.
For a 10 ft beam experiencing a 60°F annual temperature swing (from 55°F winter to 115°F summer attic-side conditions), the thermal expansion amounts to about 0.024 in over the full beam length. This is still a very small absolute movement, but it is the primary reason we specify a 1/8 in expansion gap at each end of every beam run. The gap is hidden in the joint against the wall or the corner block, so it doesn't affect the visual appearance.
If the installation is in a climate with extreme temperature swings — unconditioned attics, exterior soffits, or sun-exposed cathedral ceilings — the gap can be increased to 3/16 in for additional safety margin. Most installations in conditioned interior space are fine with the standard 1/8 in gap.

What "Dimensionally Stable" Means in Practice
For a contractor or installer, dimensional stability translates into three practical advantages on the job site:
- The beam goes up straight and stays straight. No callbacks six months later because the beams have started to twist or pull away from the wall plate.
- Joint lines stay tight. Where two beams meet at a scarf joint, the joint remains tight because both pieces move together. With solid timber, the joints open up in winter and close in summer, requiring seasonal adjustment.
- Paint and stain don't crack. Because the surface doesn't move, the finish on top doesn't crack. Touch-ups are rarely needed.
For an importer or wholesaler, the same property translates into lower return rates and warranty claims — which matters enormously when you're holding inventory across multiple climates and serving customers in regions with very different humidity profiles.

The Manufacturing Process That Locks In Stability
Dimensional stability isn't an accident — it's a function of the manufacturing process. Quality manufacturers follow these steps to ensure stability:
- Climate-controlled pouring. Foam is poured in a temperature- and humidity-controlled environment (typically 70-75°F, 50-55 percent RH) so the cure is consistent batch to batch.
- Mold design with controlled exotherm. The polyurethane reaction is exothermic. If heat dissipates unevenly during cure, internal stresses can lock into the finished beam. Proper mold design — typically aluminum with internal cooling channels — ensures even heat dissipation.
- Post-cure conditioning. Finished beams are held in a climate-controlled space for 24-48 hours after demolding before any cutting or finishing. This allows any residual internal stress to relax before the beam is worked.
- Final dimension verification. Each beam is checked for straightness, twist, and cross-section dimension before shipping. Quality manufacturers hold tolerances of ±2 mm on cross-section dimensions and ±1/8 in on straightness over a 10 ft length.
Installation Details for Long Runs
For a long ceiling beam run — 20 ft or more — dimensional stability makes installation dramatically easier than with solid timber. Because the beam arrives straight and stays straight, the installer can:
- Pre-drill fastener holes at the bench rather than working overhead
- Set the blocking on the ceiling in a single straight line, knowing the beam will lie flat against it
- Tighten the screws to a consistent torque without worrying about the beam moving during the process
- Walk away from the job knowing the beam will still be straight at the punch-list walk-through
For runs longer than 20 ft, beams are typically supplied as two pieces with a hidden scarf joint at mid-span. The scarf is mitered at the angle of the bottom edge of the beam (typically 8-15° depending on visual angle) and reinforced with a polyurethane-compatible adhesive. The joint is virtually invisible from below when the texture and color are matched.
Comparing Lifecycle Cost
The true cost of a ceiling beam is not the purchase price — it's the purchase price plus installation plus callbacks plus refinishing plus replacement. Over a 30-year service life, a solid timber beam typically requires:
- Initial installation
- One refinishing at year 10-15 (sanding, restaining, resealing)
- One partial replacement or major repair at year 20-25 due to checking or twist
A polyurethane faux beam over the same 30-year service life typically requires:
- Initial installation
- No refinishing (the factory finish is UV-stable and rated for 15+ years)
- No replacement
The total installed lifecycle cost of a polyurethane faux beam is typically 40-60 percent lower than solid timber when maintenance and replacement are factored in.
What to Look For in a Specification
When specifying dimensionally stable warp-free polyurethane faux ceiling beams, the following parameters should be locked in the spec:
- Density: 280-400 kg/m³ (lower than 280 is too soft for ceiling use; higher than 400 is unnecessary weight)
- Water absorption: Maximum 2 percent per ASTM D570 (24-hour immersion)
- Thermal expansion: 35-45 × 10⁻⁶ in/in/°F (request test data from the manufacturer)
- Fire rating: Class C or better per ASTM E84 (Class A available for commercial applications)
- Skin thickness: Minimum 0.5 mm on all exposed surfaces
- Dimensional tolerance: ±2 mm on cross-section, ±3 mm on length, ±1/8 in on straightness over 10 ft
A manufacturer that can supply test reports for all six parameters is a manufacturer that has invested in process control — which is exactly what you want when you're specifying beams for a project where callbacks are not an option.
Technical References
ASTM standards cited in every specification
Test Data
Lab results from internal testing program
Updated 2026
Reviewed against current product specs


