The word "hollow" rarely inspires confidence in a building material. Buyers instinctively associate it with compromise, with the cheap shortcut rather than the engineered solution. In the case of polyurethane faux beams, that association is backwards. Hollow construction is not a shortcut. It is a deliberate design choice that solves several problems at once, and for many ceiling applications, hollow beams are the only sensible option.
The principle is straightforward. A solid beam derives much of its visual impact from its cross-section, but only the outer surface contributes to how the beam looks. Everything inside is doing structural work that the polyurethane material does not need to do. Removing that interior material creates a beam that is visually identical to a solid one but a fraction of the weight. The savings cascade through the entire project, from shipping to installation to the structural demands on the building itself.

Why Lightweight Matters in Ceiling Design
Ceiling design sits at an uncomfortable intersection of architecture and engineering. The architect wants a beam that fills the space visually. The engineer wants to know how much additional load that beam will place on the structure below. The contractor wants to know how many workers it will take to get it into position. A beam that satisfies all three is rare when it is solid timber. Hollow polyurethane satisfies all three routinely.
Reduced Structural Load
Every kilogram added to a ceiling must be supported by the floor structure above or the foundation below. In residential construction, ceiling joists are typically sized for the loads imposed by the floor above plus the dead weight of the ceiling itself. Adding a heavy timber beam can push that calculation past acceptable limits, particularly in homes with dimensional lumber joists rather than engineered trusses.
Hollow polyurethane beams add a small fraction of that load. The reduction is large enough that, in many cases, no structural reinforcement is needed at all. The ceiling can accept the new beams with the framing already in place. For renovation projects where opening up the floor above to add reinforcement is impractical or impossible, this is often the deciding factor.
Easier Handling and Installation
A solid timber beam of any meaningful cross-section is a logistics problem. Two installers can manage a short piece, but longer runs require additional hands, lifting equipment, or both. The handling time is part of the installation cost, and the risk of injury or damage during placement is real.
Hollow polyurethane beams are light enough that two installers can typically position even long runs without mechanical assistance. The beams can be carried up stairs, around corners, and into position with the kind of efficiency that translates directly into lower labor costs. For DIY installers, the difference is even more significant. A project that would be impossible alone becomes feasible with a single helper.
Engineering of Hollow Polyurethane Beams
The structural behavior of a hollow beam is different from a solid one of the same dimensions, and the manufacturing process accounts for this difference.
Wall Thickness and Geometry
The walls of a hollow polyurethane beam are engineered to provide the rigidity needed for installation and long-term performance. They are typically thicker at the corners and along the edges where stress concentrates, with slightly thinner sections in the middle of each face where the loads are more uniform. This variable geometry mimics the way solid wood naturally resists bending, but it does so with far less material.
For very large beam profiles, internal ribs or structural webs may be molded into the design. These internal features maintain the beam's straightness over long spans and prevent the walls from flexing under their own weight. From the outside, the beam looks like a single solid piece. The internal structure only matters during installation and in the beam's long-term performance.
Material Composition
Polyurethane formulations vary by manufacturer, but most hollow beams use a high-density closed-cell foam that resists compression, moisture, and temperature change. The closed-cell structure means the beam will not absorb water even if the outer surface is breached. This is a significant advantage over hollow timber constructions, which can develop rot in concealed cavities.
Fire-retardant additives are typically included throughout the material, maintaining the beam's fire rating even though most of the interior volume is air. UV inhibitors protect the exterior surface from sunlight, which matters for beams installed near skylights or in covered outdoor applications.
Connection and Fastening
Hollow beams require slightly different fastening techniques than solid ones. Screws and other fasteners must engage with the beam's walls, which are thick enough at the corners to hold a standard screw securely. Manufacturers typically provide installation guides that specify fastener type, spacing, and pattern.
Blocking inside the beam is not required, but installers sometimes add wooden blocks at specific points to provide additional fastening strength for heavy accessories such as light fixtures or speakers. The blocks sit inside the hollow cavity, completely hidden from view, and provide the kind of solid anchor point that solid wood would offer naturally.

Installation on Standard Ceilings
The installation process for hollow polyurethane beams is approachable for both contractors and experienced DIYers. The beams arrive cut to length, finished or ready to finish, and ready to mount.
Surface Mounting Techniques
The most common installation method uses wooden blocking attached to the ceiling structure at the beam location. The blocking provides a continuous fastening surface that the beam can be screwed into along its entire length. The hollow interior of the beam accommodates the heads of the screws, and the finished surface covers the fastener locations.
For ceilings where the structural members run perpendicular to the desired beam direction, the installer simply aligns the blocking with those members. For ceilings where the structural members run parallel, additional blocking perpendicular to the joists is required. Either way, the blocking becomes a hidden structural element that supports the visible beam above it.
Concealed Fastener Methods
Some installations call for a completely fastener-free appearance, with no visible screws or plugs. This is achievable with hollow polyurethane beams through the use of hidden clip systems. The clips mount to the ceiling blocking, and the beam slides over them, with the clip heads engaging inside the hollow cavity. The result is a clean, continuous surface that looks as if the beam is simply resting in place.
This method is more time-consuming and requires careful alignment during installation, but the finished result justifies the extra effort in formal spaces where every visible detail matters.
Working Around Obstacles
Hollow beams offer one more advantage during installation. Their interior cavity provides space to run wiring for light fixtures, hide small diameter HVAC lines, or conceal security camera cables. For ceilings where surface-mounted conduit would be unacceptable, this hidden pathway is invaluable.
The cavity does not replace proper electrical conduit in commercial applications, but for residential low-voltage wiring, it provides a clean, code-compliant solution that keeps the visible ceiling free of exposed cables. Lighting contractors appreciate this feature, particularly when integrating recessed fixtures into a beam grid.
Where Solid Beams Become Problematic
Certain ceiling situations make solid timber beams impractical regardless of aesthetic preference. Hollow polyurethane beams address these situations specifically.
Ceilings with Limited Joist Depth
Older homes, particularly those built with shallow roof structures, may have ceiling joists that cannot accommodate the additional load of solid timber. Reinforcing the joists from above is sometimes impossible without major construction. Hollow beams sidestep this issue by adding minimal weight.
Vaulted Ceilings at Significant Heights
The higher the ceiling, the more visually substantial the beam needs to be to read properly from below. A solid timber beam of the proportions required for a tall vaulted ceiling would be extraordinarily heavy. Hollow polyurethane allows the same visual proportion without the weight, which means the installation can proceed safely with a normal crew.
Ceilings with Mechanical Constraints
Drop ceilings, ceilings with extensive ductwork, and ceilings where fire suppression lines run directly overhead all present challenges for solid beams. Hollow beams can be designed to clear specific obstacles, with the interior cavity accommodating small mechanical elements that would otherwise force the beam to sit lower than desired.
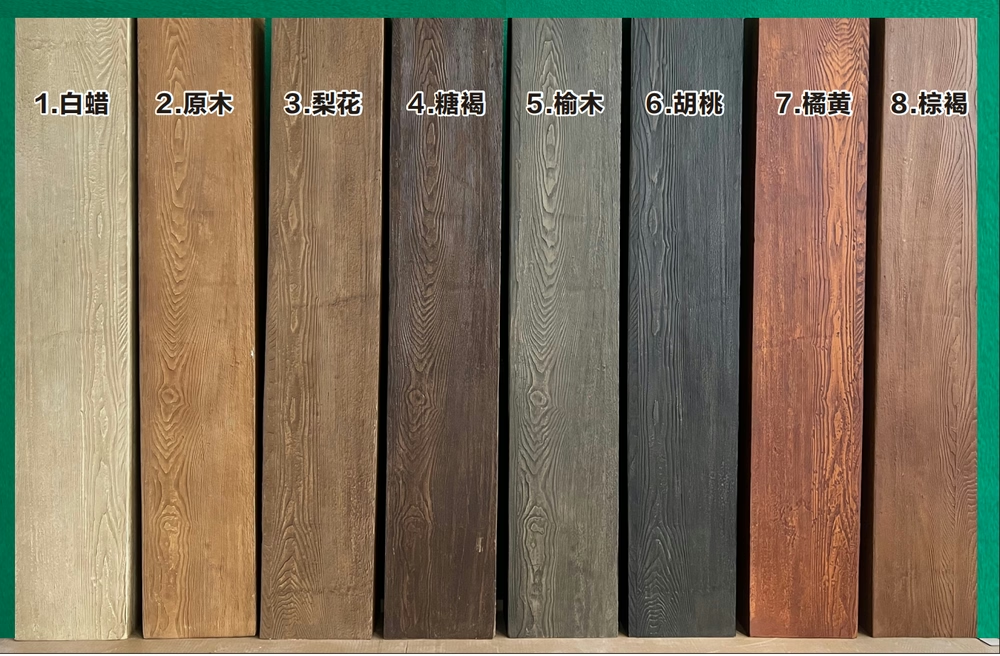
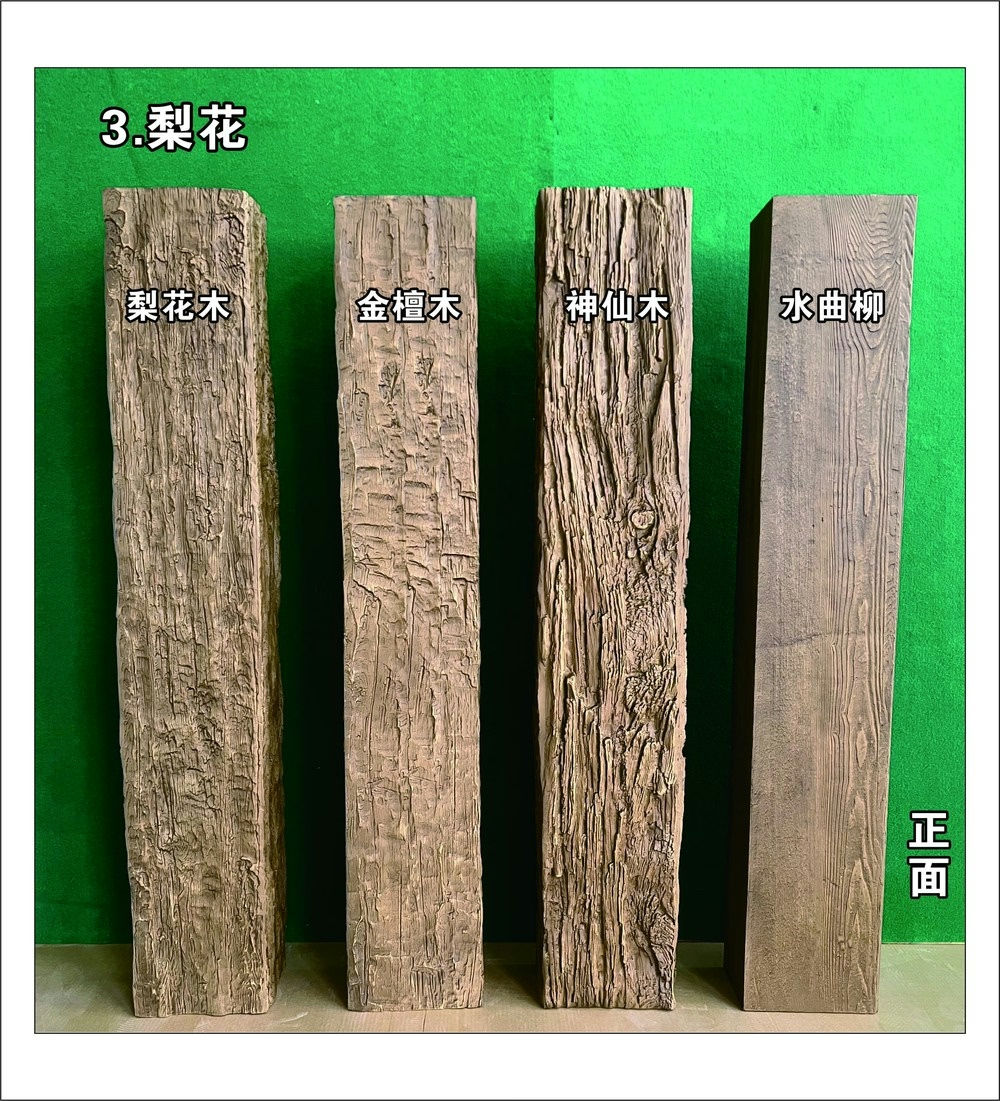
For designers working through these constraints, the conversation often turns to whether a hollow beam can be made to look exactly like a solid one from typical viewing distances. The answer in 2026 is essentially yes. Premium hollow polyurethane products reproduce the surface texture, color variation, and edge detail of solid timber with a fidelity that satisfies all but the closest inspection. Most occupants of the finished space will never know the difference.
Long-Term Performance Considerations
Hollow beams also offer long-term advantages that become apparent years after installation.
Resistance to Sagging
Solid timber beams, even properly dried and installed, can sag over decades as the wood continues to respond to load and humidity cycles. Hollow polyurethane beams maintain their factory geometry indefinitely because the material does not creep or deform under sustained load.
For a homeowner planning to remain in a property for many years, this stability is reassuring. The ceiling that looked perfect at installation will look the same at year twenty.
Easy Modification
When the renovation evolves and the homeowner wants to relocate a beam, add a new one, or remove the installation entirely, hollow polyurethane beams are easier to handle. They can be unscrewed, moved, and reinstalled elsewhere, often without damage. The light weight and forgiving material make them a flexible asset rather than a permanent commitment.
Compatibility with Future Trades
Should future work require access to the ceiling above the beams, hollow construction allows the beams to be lifted down, the work performed, and the beams reinstalled. Compare this with plaster ceilings or heavy timber assemblies, where access typically means demolition and reconstruction. The hollow beam approach treats the ceiling decoration as something that can be set aside when needed, then restored when the work is complete.
Technical References
ASTM standards cited in every specification
Test Data
Lab results from internal testing program
Updated 2026
Reviewed against current product specs


