
Most faux wood ceiling beams are indeed hollow inside, and that hollow construction is one of their defining practical advantages. A solid timber beam of equivalent dimensions might weigh 20 to 40 pounds per linear foot, while a comparable faux wood beam typically weighs between 1.5 and 4 pounds per linear foot. That weight difference is what allows faux beams to be mounted to standard ceiling construction without any structural reinforcement.
What "Hollow" Means for Polyurethane Beams
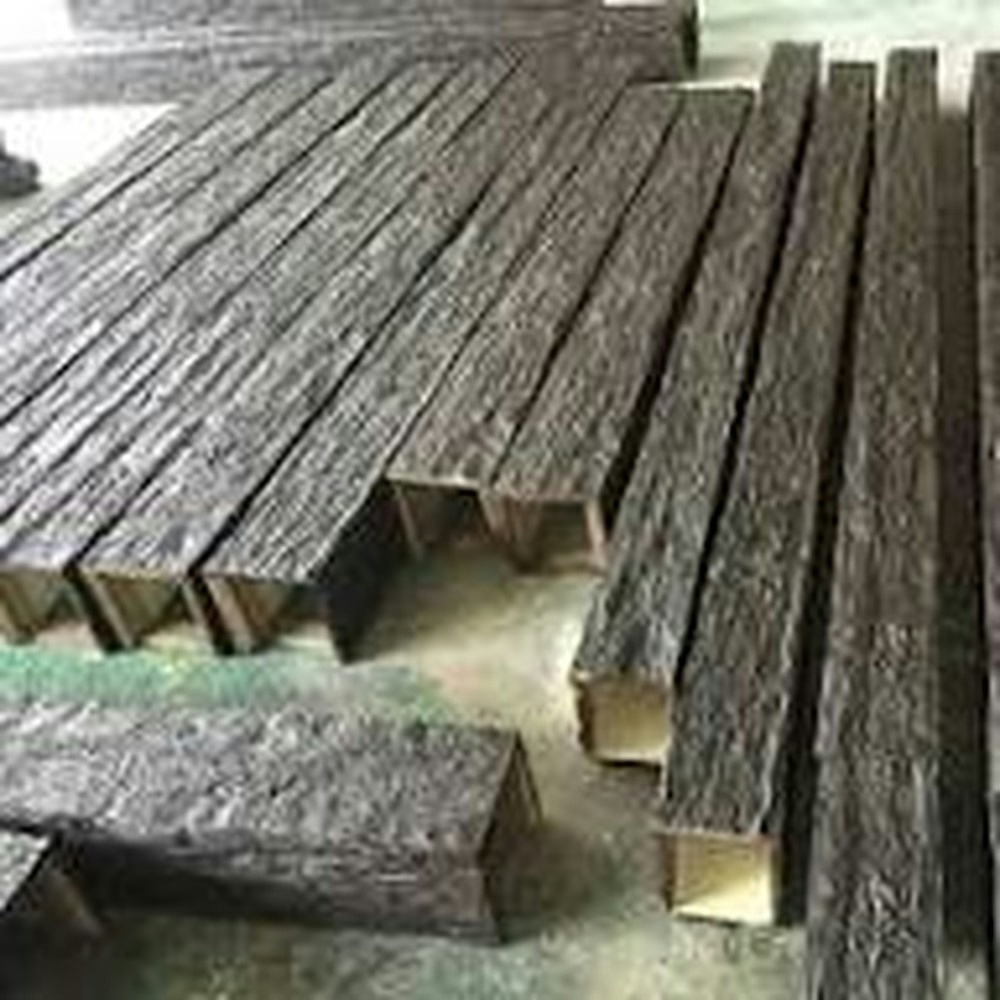
The term hollow in this context refers to the internal cavity of a U-shaped or three-sided shell beam. The beam is manufactured with two long side walls and a top surface, leaving an open channel running the length of the beam. The fourth side, which would be against the ceiling, is typically open as well to allow mounting to the structure above.
This is different from solid foam beams, which are sometimes used in specialty applications. Solid foam beams have foam throughout their cross-section with no internal cavity. They look identical from the outside but weigh more and don't offer the same installation conveniences. Most architectural faux beams are manufactured as hollow shells for the practical reasons.
Why Manufacturers Choose Hollow Construction
The hollow construction serves several purposes beyond weight reduction. First, it dramatically reduces raw material consumption per linear foot of beam, which makes the products more affordable to produce and more competitive in the marketplace. Second, it allows the beam to slide over existing structural members, electrical conduit, plumbing, or other ceiling elements that need to be hidden. Third, it creates a convenient raceway for routing new wiring, low-voltage cables, or even small-diameter speakers through the beam system.
For renovation projects where existing ceiling beams need to be concealed, the hollow construction is often the entire reason a faux beam product is selected. A hollow faux beam can slide right over an ugly structural beam, conduit run, or plumbing stack and present a clean architectural appearance without any demolition of the existing structure.
The Anatomy of a Hollow Polyurethane Beam
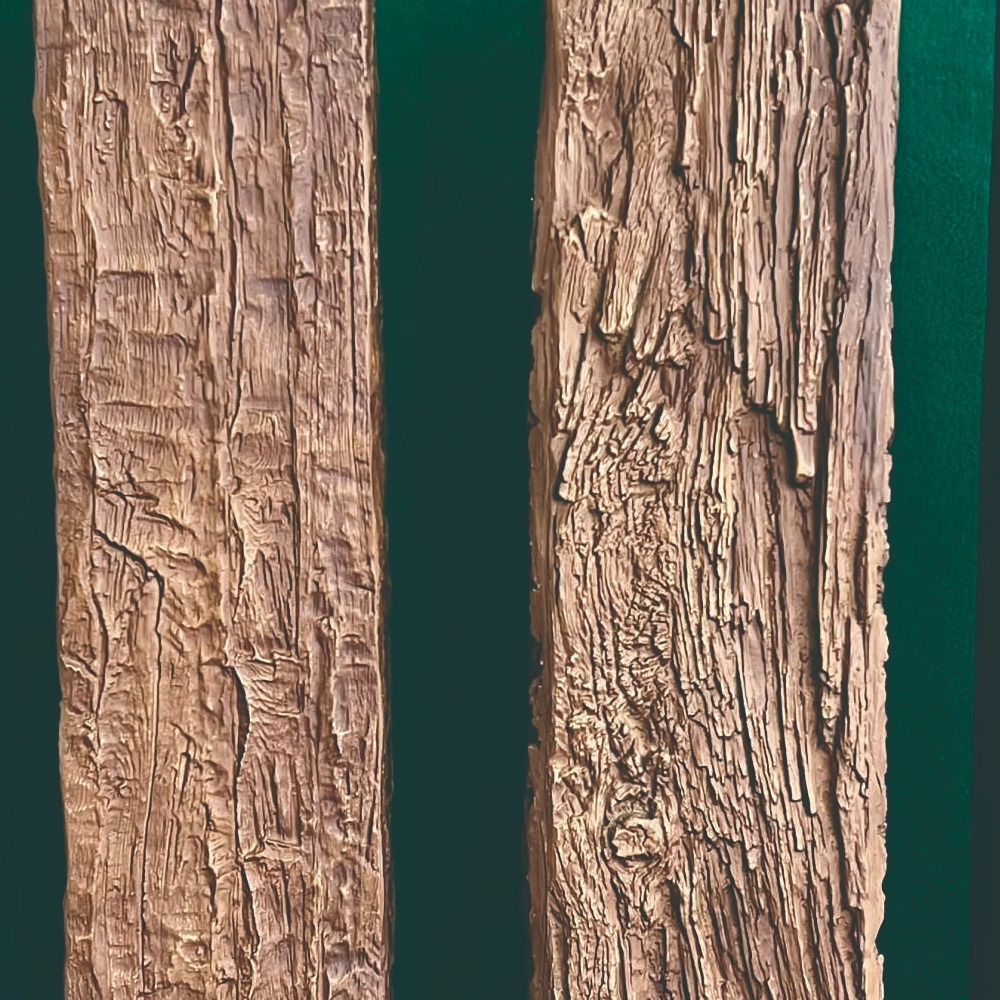
A hollow faux beam has a consistent wall thickness throughout its cross-section, typically between 6 and 12 millimeters depending on the beam size and density. The walls are made of the same closed-cell polyurethane foam as the rest of the beam, with a denser skin layer at the visible exterior surfaces. The interior walls are smoother and less detailed because they're not visible after installation.
The corners where the walls meet are reinforced by the molding process itself. Where the liquid resin fills the corner of the mold, the resulting material is slightly denser than the wall field, producing natural reinforcement at the stress points. This is one of the elegant features of foam molding: the geometry of the part creates its own structural logic without requiring separate reinforcement pieces.
End caps, where supplied, are typically molded as separate pieces and attached during installation. They close off the open ends of the hollow beam to create a finished appearance. Some manufacturers offer matching end caps in the same color and texture as the beam itself, while others offer contrasting end caps in metal or different finishes for a more decorative look.
What Lives Inside the Hollow Channel
The internal cavity of a faux beam isn't just empty space waiting to be sealed up. In many installations, it serves an active role. Electricians route low-voltage wiring for track lighting, recessed fixtures, or accent lights through the beam cavity. AV installers run speaker wire or control cabling through the channels. Some designers use the cavity to hide small HVAC ducts or water lines for outdoor kitchenettes.
For purely decorative installations, the cavity often remains empty. Even unused, though, it provides valuable flexibility for future modifications. If a homeowner decides to add accent lighting five years after the original installation, the wiring can usually be routed through the existing beam cavity without any ceiling demolition.
Strength and Rigidity of Hollow Beams
A common question is whether hollow beams are strong enough for ceiling installation. The answer depends on the wall thickness, the foam density, and the span between mounting points. For standard residential installations with mounting every 16 to 24 inches along the beam length, hollow polyurethane beams handle their own weight plus normal incidental loads easily.
The structural logic is similar to an I-beam in steel construction. The outer surfaces of the beam carry the bending stresses, while the inner core provides separation between the stressed surfaces. Removing material from the neutral center of the cross-section, where stress is minimal, doesn't significantly reduce strength but dramatically reduces weight. Polyurethane foam beams exploit this same principle at smaller scale.
For long spans, additional support blocking between mounting points prevents any sag or flex. Most manufacturers provide span recommendations in their installation documentation, and these recommendations should be followed carefully. Exceeding the recommended span can result in visible sag over time even if the beam doesn't fail outright.
Comparing Hollow Faux Beams to Other Options
Compared to solid timber beams, hollow faux beams offer easier installation, lower cost, no vulnerability to warping or cracking, and no requirement for structural reinforcement of the ceiling. Compared to hollow metal beams, they offer warmer appearance, better sound absorption, no condensation issues, and easier field cutting. Compared to hollow plastic or vinyl beams, they offer better impact resistance, more convincing wood appearance, and better paint adhesion if customization is desired.
For most residential and light commercial applications, the hollow polyurethane beam represents the best balance of appearance, performance, and practicality. The hollow construction isn't a compromise. It's an intentional design choice that delivers real benefits.
How to Inspect a Hollow Beam
Before installation, it's worth inspecting each beam for consistent wall thickness and any manufacturing irregularities. The interior cavity should be visible from the open ends of the beam. Wall thickness should feel consistent when measured at multiple points along the beam length. Any unusually thin spots or visible voids should be noted before installation.
Most beams arrive with temporary end caps or protective covers that keep the interior clean during shipping and storage. Leave these in place until just before installation to prevent dust and debris from accumulating in the cavity. If the cavity does get contaminated before installation, a quick vacuum or wipe-down restores it to clean condition.
Some premium manufacturers pre-install blocking or mounting brackets inside the beam at the factory, which simplifies installation considerably. These pre-installed features should be inspected during the receiving process to confirm they're in the correct locations and securely attached. Documentation from the manufacturer should describe what to expect and how to verify it.
When Solid Construction Makes Sense
There are a few specific applications where solid polyurethane beams outperform hollow ones. Beams that will be heavily loaded, such as those supporting substantial hanging plants or large light fixtures, sometimes benefit from solid construction for added strength. Beams that will be subjected to repeated impact, such as those in children's play areas or certain commercial environments, may also warrant solid construction.
For most decorative ceiling applications, though, hollow construction remains the standard and the right choice. The weight savings, the installation flexibility, and the routing capability that hollow construction provides are exactly what makes faux wood beams practical for projects where solid timber would be too heavy, too expensive, or too disruptive to install.
Technical References
ASTM standards cited in every specification
Test Data
Lab results from internal testing program
Updated 2026
Reviewed against current product specs


