
Building codes exist to protect occupants from fire, and decorative ceiling materials are part of the equation. A ceiling beam that looks like solid timber but burns like untreated polyurethane foam would add fuel load to a room without contributing to structural integrity. Code officials know this, which is why the fire performance of decorative beams is regulated alongside other interior finishes. For architects, contractors, and building owners, the question is how to meet the code without sacrificing the design intent.
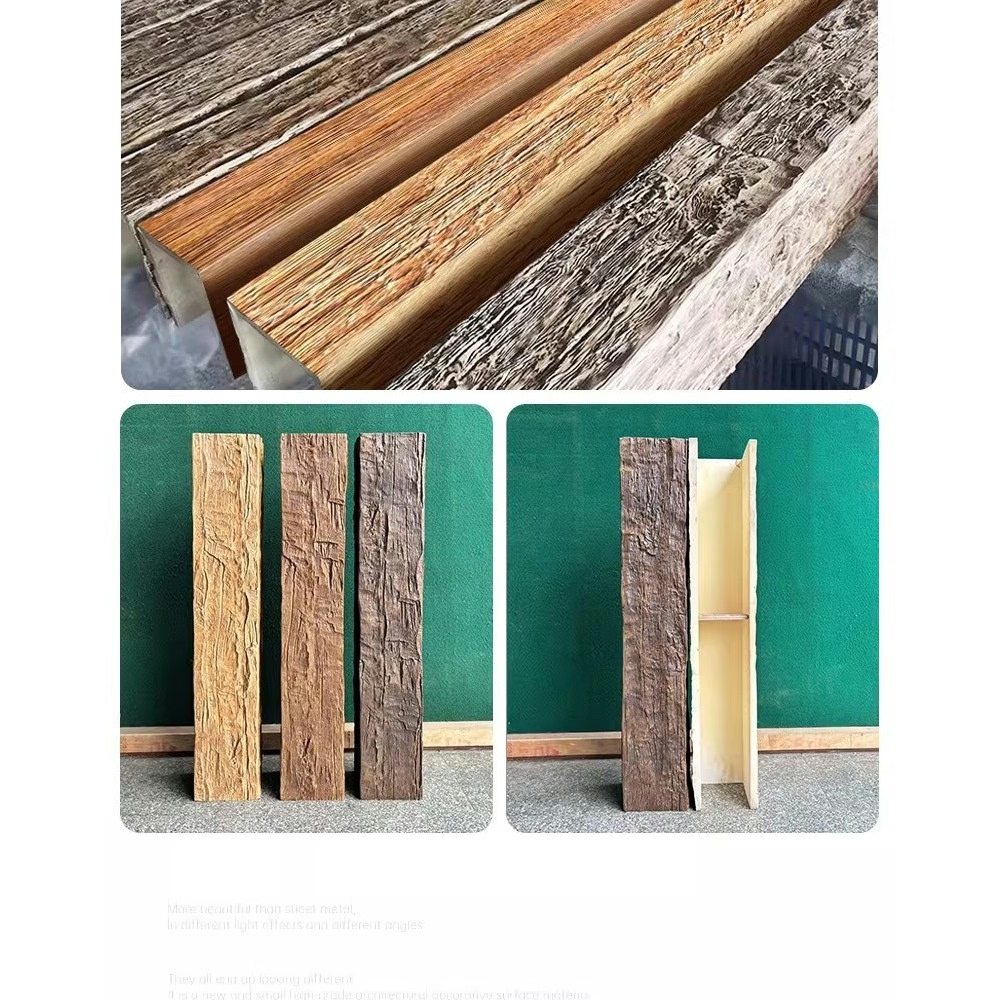
Fire-retardant safety grade PU faux wood beams are specifically engineered to satisfy this requirement. The formulation includes fire retardants integrated into the foam during production, the product is tested to recognized standards, and the documentation is sufficient for code officials to verify compliance during plan review and inspection.
How building codes classify decorative ceiling materials
Most building codes classify interior finishes based on their flame spread characteristics and smoke development. The classification system varies by country and sometimes by region within a country, but the underlying principle is consistent: materials that resist flame spread and produce less smoke are classified more favorably and can be used in more occupancy types.
In the United States, the International Building Code (IBC) is the most widely adopted model code. It references ASTM E84 for testing and assigns classifications A, B, or C based on flame spread index. Class A materials (FSI 0-25) can be used in virtually any occupancy. Class B (FSI 26-75) has some restrictions. Class C (FSI 76-200) has more restrictions and is rarely accepted in public or commercial occupancies.
The IBC also addresses smoke development, with most interior finishes required to have a smoke developed index below 450. Some occupancies, particularly those with sleeping occupants like hotels and residential care facilities, have stricter smoke requirements.
Application-specific requirements
Different occupancy types have different requirements. A storage warehouse with low occupant load may accept Class C finishes. A Class A office building typically requires Class B or better in most interior spaces. A high-rise residential building usually requires Class A in corridors and common areas. Healthcare occupancies are typically the most stringent, with Class A required throughout most patient areas.
The fire-rated assembly of the ceiling system as a whole also matters. A beam attached to a non-rated ceiling assembly may not perform the same way in a fire as a beam attached to a rated assembly. For sensitive applications, the entire ceiling system may need to be tested as an assembly rather than as individual components.
Working with the project's fire protection engineer during the design phase helps identify the specific requirements that apply. The engineer can advise on which classification is needed for each space and how the beam installation interacts with other fire protection features like sprinklers and fire-rated ceilings.
What makes a beam "safety grade"
The "safety grade" designation typically implies a higher level of quality assurance than standard fire-retardant products. The specific implications vary by manufacturer, but common elements include batch testing of production runs, traceability documentation linking each beam to a specific foam batch, and more rigorous documentation packages.
Some manufacturers maintain safety grade status through third-party certification programs. A certification body audits the factory periodically, reviews the quality control procedures, and confirms that the production process consistently produces product matching the tested formulation. The certification is typically renewed annually, and the certificate is part of the documentation package provided with each shipment.
Safety grade products may also include additional testing beyond the basic flame spread and smoke development tests. Toxic gas emission testing, for example, measures the specific gases released during combustion and confirms they are below threshold limits. Heat release testing measures the energy contributed to a developing fire. These additional data points give fire engineers more information for performance-based design approaches.
Documentation that satisfies code officials
For a beam to be accepted as compliant with the building code, the documentation typically needs to include several specific items. The test report from an accredited third-party laboratory confirms the fire performance of the product. The letter of compliance from the manufacturer confirms that the supplied product matches the tested formulation. The material safety data sheet provides chemical composition and handling information.
For projects in jurisdictions that require additional certifications, the documentation package may need to include a certificate of origin, a factory audit report, a pre-shipment inspection report, and other documents specific to the project. The bid documents or the code official's submittal requirements will specify exactly which documents are needed.
The freshness of the documentation matters. A test report from 2018 may not be accepted on a project being permitted in 2026, even if the formulation has not changed. Most code officials want test reports from within the past three to five years, and some require reports from within the past 18 to 24 months. Manufacturers that maintain current test reports through periodic re-testing make the documentation process much smoother.

Sourcing compliant beams for a specific project
The process of sourcing fire-retardant safety grade beams for a specific project starts with identifying manufacturers that produce tested products. The major PU beam factories in China, Vietnam, and Mexico all have fire-retardant product lines, but the testing regimes and documentation practices vary significantly.
Requesting documentation before placing an order is essential. A reputable manufacturer will provide the test report, the compliance letter, the MSDS, and any other documents the project requires without hesitation. A manufacturer that is slow to provide documentation, or that provides documentation that does not match the specified standard, is one to avoid for code-sensitive work.
For projects with very specific requirements, such as a high-rise healthcare facility or a government building, working with a manufacturer that has a track record in similar projects is worthwhile. References from previous projects can confirm that the documentation was accepted by code officials in comparable jurisdictions, reducing the risk of a documentation rejection during plan review.
Cost and lead time considerations
The price premium for fire-retardant safety grade beams is typically 20 to 35 percent above non-rated equivalents. The premium reflects the more expensive raw materials, the additional quality control requirements, and the cost of maintaining current test reports. For projects where the alternative is non-rated beams plus additional fire protection measures, the premium is usually cost-effective.
Lead times are typically two to four weeks longer than for non-rated products. The additional time reflects the production scheduling for tested batches, the documentation assembly, and sometimes the need for fresh test reports if the production formulation has changed. For projects with tight timelines, engaging the supplier early in the design phase allows the longer lead time to be incorporated into the overall project schedule.
Some manufacturers maintain inventory of commonly specified fire-retardant products for fast delivery. The inventory is limited to standard sizes and finishes, but it can shave weeks off the lead time for projects that fit within the standard product range. For custom sizes, finishes, or unusual profiles, made-to-order production is usually required.
Working with inspectors during and after installation
Building inspectors visit the project at several stages, and the beam installation is typically reviewed during the framing inspection and again at final inspection. The framing inspection confirms that the beams are mounted according to the manufacturer's specifications and the project's mounting details. The final inspection confirms that the finished installation matches the approved plans.
Having the documentation package organized and accessible on site during the inspection saves time. A binder with the test report, compliance letter, MSDS, and product specifications allows the inspector to verify compliance quickly without having to request documents from the manufacturer.
For projects where the beam installation is part of a larger commercial fit-out, the inspector may also check the integration with sprinklers, lighting, and other ceiling services. The beam mounting details should account for these integrations, and the inspector will verify that the as-built installation matches the approved shop drawings.
Fire-retardant safety grade PU faux wood beams are a well-established product category with mature documentation practices and reliable supply chains. For projects where building code compliance is required, the path forward is to engage a qualified manufacturer early, verify the documentation, build the longer lead time into the project schedule, and keep the documentation organized for inspector review. With those pieces in place, the code compliance aspect of the beam specification is straightforward to manage.
Technical References
ASTM standards cited in every specification
Test Data
Lab results from internal testing program
Updated 2026
Reviewed against current product specs


