
The architectural specification called for "premium ceiling beam materials" without further elaboration, assuming that contractors would interpret this directive according to industry standards. What arrived on site disappointed everyone: economy products that photograph poorly, show visible seams, and fail to satisfy the quality expectations that the project's budget implied. The resulting change order, delay, and hard feelings might have been avoided with more precise specification language that communicated actual requirements.
Professional specification of ceiling materials requires understanding both the materials themselves and the language that conveys requirements effectively. Ambiguous specifications produce variable results that may or may not satisfy actual project needs. Clear, measurable requirements eliminate interpretation that leads to disappointment.
The premium positioning of quality PU beams reflects genuine performance advantages that justify corresponding pricing. Understanding what distinguishes premium products from alternatives enables specification that captures intended benefits while avoiding unnecessary cost.
Professional Specification Practices
Performance requirements must be defined in terms that can be verified objectively. Fire ratings, density ranges, UV resistance classifications, and other measurable characteristics provide evidence that supports specification compliance verification. Marketing language that cannot be translated into measurable criteria creates ambiguity that may produce non-compliant products.
Manufacturer qualification ensures that specified products come from sources with demonstrated capability to produce consistently high-quality materials. Established manufacturers with track records provide assurance that new purchases will match samples and specifications. Unknown sources may provide attractive pricing but carry risks that specification should address.
Reference project documentation demonstrates product performance in applications similar to proposed uses. Visiting or reviewing completed installations provides insight that specifications alone cannot convey. Established manufacturers can often provide reference contacts willing to discuss their experience.
Warranty requirements should reflect project expectations for service life and performance. Extended warranty coverage indicates manufacturer confidence while providing protection that specifiers can pass to building owners. Warranty terms should be reviewed carefully to understand coverage scope and any conditions that might limit recovery.
Technical Requirements for Ceiling Applications
Load considerations, even for decorative applications, affect mounting system specification and installation practice. Dead loads from beam weight and live loads from supported fixtures require attention during specification and installation. Professional engineering evaluation may be appropriate for applications with significant loading.
Fire resistance requirements vary by occupancy classification and location within buildings. Commercial applications typically require documented fire ratings that residential installations may not need. Understanding applicable code requirements enables specification that satisfies compliance without unnecessary premium for non-applicable ratings.
Acoustic performance affects beam selection for applications where sound characteristics matter. Reflective surfaces increase reverberation while absorptive treatments reduce it. Beam positioning and material selection both influence acoustic outcomes that should be considered during design.
Thermal performance, while not typically a primary concern for decorative beams, may affect specification for specific applications. Insulated beam options that incorporate thermal resistance may benefit energy-conscious designs. Standard beams provide no insulation value but may incorporate recycled content or other sustainability features.
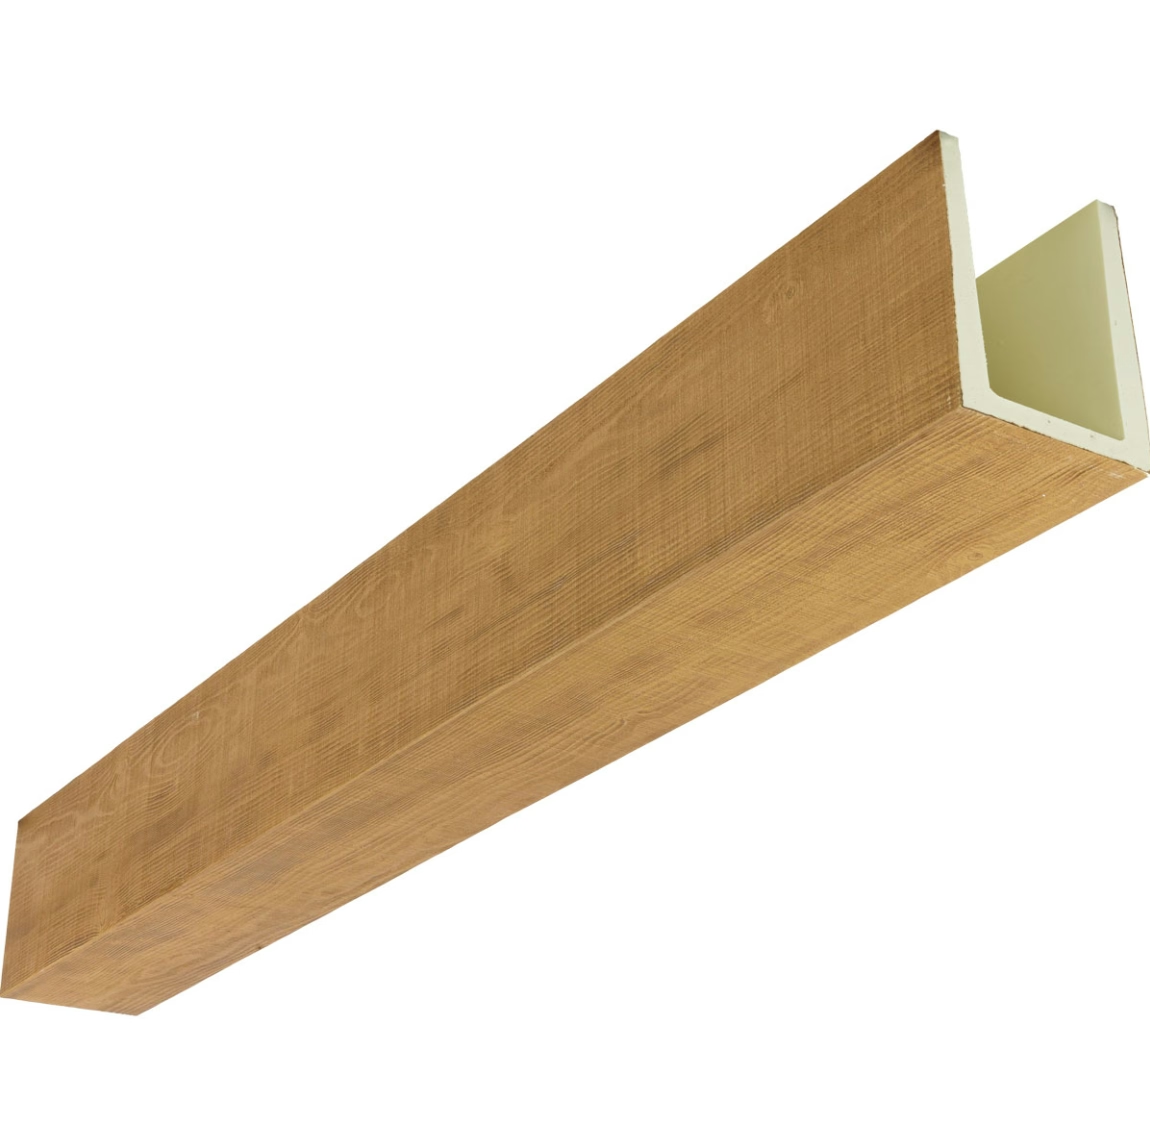
Installation System Design
Structural backing requirements depend on ceiling construction and beam weight. Wood-framed ceilings typically provide adequate backing for standard beam installations, while steel or concrete construction may require additional framing or anchoring systems. Design-phase coordination ensures that backing is provided where needed.
Mounting method selection addresses both immediate attachment and long-term performance requirements. Mechanical fastening provides resistance to impact and dynamic loads that adhesive alone cannot match. Hybrid systems combining mechanical and adhesive attachment offer redundancy that protects against either failure mode.
Service integration for lighting, HVAC, and other systems requires coordination during design. Recessed fixtures, supply diffusers, and cable runs all affect beam positioning and may require special detailing. Early coordination prevents conflicts that expensive field modifications would otherwise require.
Finish system specification ensures that factory or field finishing meets project requirements. Factory-finished products provide consistency but may require extended lead times. Field finishing allows customization but demands skilled applicators and appropriate conditions. Selection depends on project schedule, skills available, and finish complexity.
Quality Assurance During Construction
Pre-installation verification confirms that received products match specifications before installation commitment. This verification should compare received materials against approved samples and specification requirements. Issues identified before installation are far less expensive to address than those discovered after completion.
Installation inspection at key stages verifies that work progresses according to requirements. Checking alignment, attachment, and joint preparation before covering ensures that completed work meets expectations. Documentation of inspection findings provides evidence of quality control that protects all parties.
Testing and commissioning for fire-rated or other certified assemblies verifies that installed conditions match tested configurations. Documentation of installed components and methods supports compliance claims that building officials may request. Maintaining records throughout construction simplifies eventual turnover to building owners.
Punch list development identifies deficiencies that require correction before project completion. Comprehensive punch lists ensure that issues receive attention while project resources remain available. Follow-up verification confirms that identified items were addressed satisfactorily.

Project Documentation and Handover
As-built documentation records actual installation conditions including any modifications from original design. Accurate as-builts enable future maintenance and renovation work that would otherwise risk damage to concealed installations. Investment in documentation during construction pays dividends throughout building service life.
Maintenance documentation transfers knowledge needed for long-term care to building operators and future owners. Cleaning recommendations, repair procedures, and inspection frequencies all contribute to successful long-term performance. Comprehensive documentation protects the value of aesthetic investments that would otherwise degrade prematurely.
Warranty documentation should include product information, installation details, and contact information for warranty service. Organizing this documentation during construction ensures completeness that post-construction scrambling cannot match. Organized warranty files simplify claims when issues eventually arise.
Spare parts recommendation helps building operators stock items needed for routine maintenance and emergency repair. Having appropriate materials available enables prompt response to damage that would otherwise require extended downtime. Manufacturers can often provide spare part recommendations based on typical failure modes.
Technical References
ASTM standards cited in every specification
Test Data
Lab results from internal testing program
Updated 2026
Reviewed against current product specs


