
The structural engineer reviewed the ceiling plans with practiced skepticism. An older building with documented joist deterioration—the last thing this project needed was additional weight that might accelerate failure. When the architect mentioned the beams were polyurethane rather than timber, her expression shifted from concern to genuine interest. "How much do they actually weigh?" she asked. The answer—less than a quarter of comparable timber—transformed her assessment of the entire project feasibility.
Engineering applications demand more than aesthetic appeal. They require documentation: load calculations, material properties, fire ratings, and performance characteristics that stand up to professional scrutiny. Industrial grade polyurethane faux beams designed for engineering use provide this documentation package, giving structural professionals the confidence to approve installations that might otherwise require expensive structural reinforcement.
Understanding Engineering Requirements for Ceiling Beams
Building codes exist to ensure safety, and ceiling installations fall under specific code provisions that vary by occupancy type, building height, and construction classification. Engineers evaluating beam installations must consider multiple factors before providing approval.
Dead load represents the permanent weight of structural elements themselves. The building's ceiling structure—joists, subflooring above, ceiling finish below—creates baseline dead load that joists and supporting walls must accommodate. Adding beams increases this dead load, and the increase must fall within allowable limits for the existing structure.
Live load refers to temporary or movable weight that structures must support. In ceiling applications, live loads typically involve maintenance workers accessing the attic space or ceiling area for repairs. While beams aren't designed to support significant live loads, they shouldn't compromise access or create hazards for workers who might need to traverse the attic.
Environmental loads include wind, seismic forces, and thermal expansion effects. Buildings in hurricane-prone regions or seismic zones face different loading scenarios, and ceiling elements must accommodate these forces without creating failure points that could cascade into larger structural problems.
Documentation Requirements for Permit Approval
Municipal building departments increasingly scrutinize ceiling modifications, particularly in commercial buildings or residential structures with complex roof systems. Permit applications typically require:
Structural calculations demonstrating that existing ceiling members can support added weight without exceeding allowable stresses. For buildings with marginal structural capacity, these calculations may determine whether a project proceeds or requires reinforcement.
Material specifications confirming that proposed products meet applicable building codes for fire resistance, smoke development, and flammability. Building officials rely on these specifications during plan review and inspections.
Installation details showing how beams attach to the structure, including connection hardware specifications and spacing that ensures adequate support throughout the installation.
Material Properties That Matter to Engineers
Engineering evaluation of polyurethane beams focuses on specific material characteristics that determine performance in structural applications.
Density and Weight
Polyurethane foam densities vary based on formulation and intended application. Decorative beams typically use medium-density foam that provides sufficient detail reproduction while remaining lightweight. Densities range from approximately 3 to 10 pounds per cubic foot, translating to beam weights significantly below comparable timber products.
For engineering calculations, manufacturers provide detailed weight specifications broken down by profile and length. These specifications enable accurate dead load calculations without estimation or approximation. When specifying beams for engineering applications, always request weight documentation from manufacturers to ensure calculation accuracy.
Compressive Strength
Compressive strength measures how much force a material can withstand before deforming permanently or failing. For ceiling beams that primarily experience downward loading from their own weight, compressive strength determines whether beams might crush or compress under sustained loading.
Quality polyurethane beams for architectural use typically exhibit compressive strengths between 300 and 800 PSI—substantial resistance to compression that exceeds most loading scenarios encountered in ceiling installations. This strength also enables secure fastening, as screws and brackets grip the material without crushing or stripping.
Flexural Properties
Flexural strength indicates how beams respond to bending forces. Ceiling beams experience minimal bending under normal conditions, but they must resist sagging over long spans. Flexural modulus—a measure of stiffness—indicates how much a beam will deflect under load.
Engineers may request flexural testing data when evaluating beams for spans approaching maximum recommendations. This data allows calculation of expected deflection under design loads, ensuring that visible sag won't develop over time even with extended spans.
Thermal Expansion Characteristics
Building materials expand and contract with temperature changes, and this movement must accommodate without creating stresses or distortions. Polyurethane's coefficient of thermal expansion differs from wood, concrete, and steel, requiring consideration when beams connect to different materials.
Quality engineering documentation includes thermal expansion coefficients that enable expansion joint planning and connection design. Beams running across long continuous spans may require expansion accommodations to prevent buckling or connection failure during extreme temperature changes.


Fire Performance and Code Compliance
Fire safety represents a critical engineering consideration for any material used in building construction. Polyurethane's petroleum-based composition means flame resistance requires explicit engineering rather than assumed safety.
Fire Ratings Explained
Building codes classify materials based on flame spread index and smoke developed index. These indices measure how quickly flames spread across a material's surface and how much smoke the material produces when burning.
Class A ratings—the highest classification—require flame spread indices below 25 and smoke developed indices below 450. Materials achieving Class A ratings can be used in most commercial applications without restrictions. Class B and Class C ratings impose usage limitations based on occupancy type and building location.
Polyurethane beams intended for commercial or engineering applications should carry documentation confirming their fire classification. This documentation typically comes from independent testing laboratories whose certifications building officials recognize and accept.
Fire Retardant Treatments
Untreated polyurethane burns readily, releasing heat and toxic gases. Engineering-grade beams incorporate fire retardant additives that interrupt combustion, reduce flame spread, and minimize smoke production.
Intumescent coatings represent another approach, applying a layer that expands when exposed to heat, creating an insulating char that protects underlying material. These coatings may be formulated into the beam surface during manufacturing or applied as a separate finish coat.
When specifying beams for applications with elevated fire concerns—such as high-rise buildings or assembly occupancies—verify that fire retardant treatments meet all applicable standards and maintain effectiveness throughout the product's service life.
Connection Engineering
Beam connections determine whether installations perform safely or create hazards. Engineering analysis examines connection points to ensure they adequately transfer loads and accommodate building movement.
Mechanical Fastening
Screws, bolts, and brackets provide mechanical connections that resist gravitational and environmental loads. Engineering evaluation considers fastener withdrawal resistance—how much force would pull a screw from its mounting—along with shear capacity and fatigue resistance.
For ceiling applications, withdrawal resistance matters most since beams primarily pull downward against their attachments. Engineers calculate required fastener engagement based on beam weight and any additional loads, ensuring that individual fasteners provide adequate capacity with appropriate safety factors.
Bracket design affects connection performance significantly. Quality engineering documentation specifies bracket requirements including material thickness, corrosion resistance, and connection geometry. Brackets that meet these specifications provide predictable, reliable performance.
Adhesive Bonding
Structural adhesives supplement mechanical connections, distributing loads across broader surfaces and reducing stress concentrations at individual fastener points. Engineering evaluation of adhesive applications considers bond strength, environmental resistance, and long-term durability.
Polyurethane-compatible adhesives maintain flexibility over temperature cycles, accommodating differential movement between beam and mounting surfaces without cracking or debonding. Quality adhesive manufacturers provide technical data sheets detailing strength, application requirements, and expected service life.
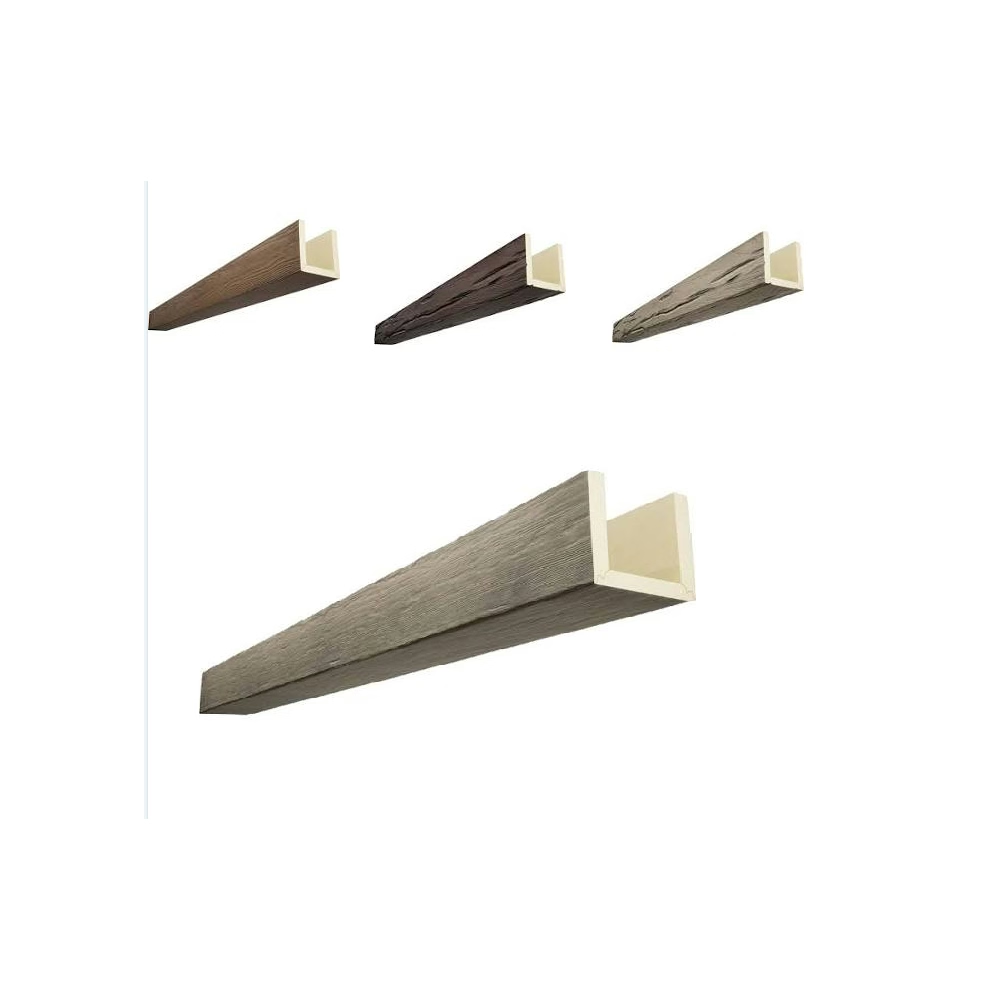
Working with Engineering Professionals
Successful engineering applications typically involve collaboration between material suppliers and structural professionals. This partnership ensures that specifications meet both aesthetic and structural requirements.
When engaging engineers for beam installations, provide complete product documentation including specifications, installation guidelines, and fire ratings. Engineers familiar with architectural beam applications can evaluate this documentation efficiently, identifying any gaps or concerns before construction begins.
For complex projects or buildings with structural limitations, consider pre-consultation with engineering professionals during the design phase. Early involvement allows value engineering opportunities that might reduce costs or simplify installation while maintaining structural integrity.
The structural engineer who reviewed those ceiling plans ultimately approved the polyurethane beam installation after verifying weight specifications against her calculations. The building's joists could easily support the added load—a conclusion that would have been impossible with heavy timber beams requiring expensive reinforcement. Her stamp of approval enabled permit issuance and project completion, demonstrating how proper engineering documentation transforms material options into approved building components.
Technical References
ASTM standards cited in every specification
Test Data
Lab results from internal testing program
Updated 2026
Reviewed against current product specs


