
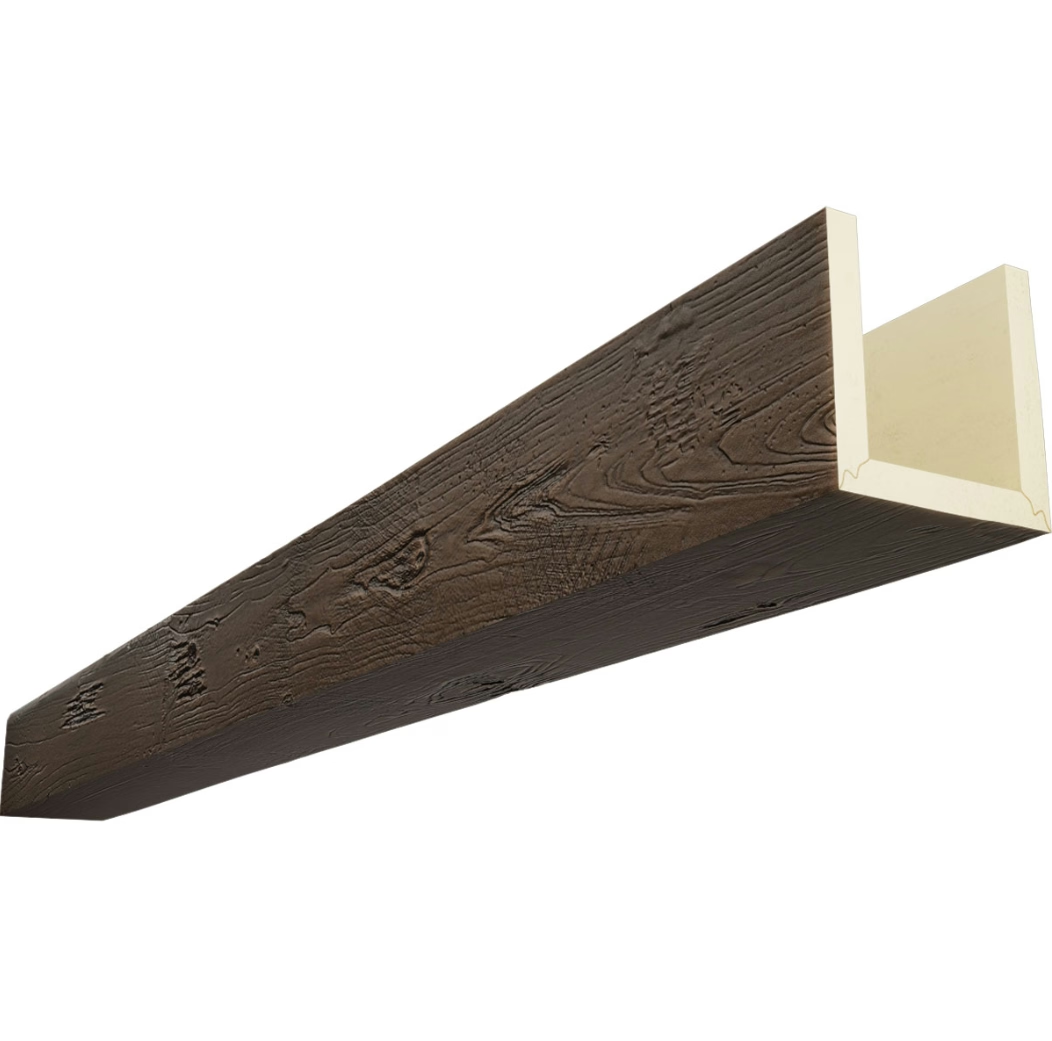
Every ceiling decoration project involving traditional timber faces the same sequence: design aspirations, structural reality check, engineering assessment, reinforcement proposals, cost revisions, and ultimately compromised designs or abandoned projects. No-reinforcement-required polyurethane faux wood beams break this cycle entirely, enabling ceiling treatments that attach directly to existing construction without structural preparation.
The word "required" carries important implications. It's not that reinforcement becomes optional or discouraged—it's simply unnecessary. The loads involved fall so far below structural thresholds that reinforcement adds nothing to performance while adding substantially to project complexity and cost. This isn't a workaround for inadequate existing structures; it's an engineering reality that lightweight materials simply don't stress building systems meaningfully.
Understanding Why Reinforcement Becomes Unnecessary
Traditional timber beams present genuine structural challenges. A Douglas fir beam spanning twelve feet might weigh 90 to 120 pounds. Multiply this across multiple beams, add the dynamic loads of building movement, seismic activity, and wind pressure, and structural engineers legitimately question whether ceiling systems can accommodate these additional loads safely.
Polyurethane faux beams impose fundamentally different loads. A comparable twelve-foot span might weigh 20 to 40 pounds total—roughly one-quarter to one-third of timber weight. This reduction isn't marginal improvement; it's a different engineering reality. Structural systems designed to support roofing, flooring, and occupancy loads accommodate decorative additions measured in ounces per square foot without meaningful stress.
The key distinction involves the relationship between weight and attachment requirements. Heavy timber requires robust mounting because falling beams present genuine hazards. Lightweight beams require only sufficient attachment to remain in place under normal conditions—adhesive bonding and mechanical fasteners easily satisfy this requirement. No one gets injured when a 15-pound beam shifts; the attachment requirements relax accordingly.
Direct Attachment Methods
Direct attachment to existing ceilings avoids the furring strips, additional framing, and blocking that heavier alternatives might require. Specific methods vary by ceiling type:
Drywall ceilings over wood joists accept beams through combination of construction adhesive and screws driven into joist members. The process involves locating joists accurately, applying adhesive to beam backs, positioning the beam, and driving screws through the beam into structural members. Total depth of penetration need only exceed drywall thickness and reach solid wood—typically 1-1/2 to 2 inches for adequate hold.
Painted or textured ceilings may require surface preparation before adhesive bonding. Light sanding creates texture for better adhesion; primer may be necessary on some surfaces. The preparation effort remains modest—DIY-accessible work that doesn't require professional skills or equipment.
Plaster ceilings present rougher surfaces that often bond well without extensive preparation. The key consideration involves plaster condition—delaminating or crumbling plaster cannot support beam loads regardless of attachment method. Addressing plaster condition precedes beam installation when necessary.
Suspended ceiling systems accommodate lightweight beams through various attachment methods. Cables threaded through beam hollows connect to ceiling grid structure; clips designed for specific beam profiles attach to grid runners; adhesive bonds to ceiling tiles in some configurations. Each approach avoids any structural modification to the building.

Concrete and Masonry Applications
Buildings with concrete or masonry ceilings—common in commercial construction, basements, and urban residential buildings—present different attachment requirements. Lightweight beams still avoid reinforcement, though fastening methods differ:
Expansion anchors provide mechanical attachment into concrete. Drilling holes and inserting anchors creates points where mounting hardware or boards attach. The holding capacity of anchors depends on concrete strength and anchor selection, but even modest anchors exceed the requirements of lightweight beams.
Epoxy-set anchors offer higher capacity when conditions require. Two-part epoxy bonds threaded inserts or studs to concrete, providing attachment points for beam mounting. This approach requires more preparation but achieves holding capacities far exceeding any lightweight beam requirements.
Adhesive-only systems work in many concrete applications. Modern construction adhesives bond effectively to clean, sound concrete surfaces. Vertical surfaces and overhead applications both succeed with appropriate adhesive selection. Testing bond strength with sample applications before committing to full installation verifies compatibility.
When Documentation Becomes Valuable
While reinforcement isn't required, documentation serves useful purposes:
Engineering letters may be requested by building owners, insurance providers, or building officials curious about structural implications. Professional engineers can provide letters confirming that proposed installations impose negligible loads. These letters typically involve simple calculations demonstrating that beam weights fall within acceptable parameters.
Building permits are sometimes required regardless of structural insignificance. Local codes vary—some jurisdictions require permits for any ceiling work regardless of scope or structural impact. Checking with building departments before beginning projects prevents discovering permit requirements mid-installation.
Insurance considerations rarely involve decorative beam installations. The loads involved don't approach thresholds that insurance policies typically address. When questions arise, documentation of beam weight and mounting methods provides assurance without requiring actual reinforcement.

Project Planning Without Structural Considerations
Eliminating structural preparation simplifies project planning substantially:
Budget accuracy improves when reinforcement costs aren't estimates subject to discovery during construction. The full project cost is material and installation labor—a known quantity that doesn't expand when hidden conditions emerge.
Timeline certainty follows from eliminating unknown tasks. Structural reinforcement might require engineering reviews, permit approvals, and construction phases that extend project duration. No-reinforcement-required products proceed directly from materials to installation.
Design flexibility increases when structural constraints don't limit options. Beams can be sized, spaced, and positioned purely for aesthetic impact without engineering review of each decision. This freedom enables bolder designs and more successful outcomes.
Common Misconceptions Addressed
Several misconceptions surround reinforcement-free installation:
"If it looks heavy, it must be heavy" confuses visual appearance with actual weight. Polyurethane beams can replicate massive timber appearance while weighing a fraction as much. Don't let appearance suggest structural requirements that don't actually exist.
"Building codes must require something" overestimates code attention to decorative elements. Codes address structural safety, fire life safety, and accessibility—decorative beams that impose negligible loads don't trigger code provisions. Codes regulate what exists, not what imaginary concerns might suggest.
"If something goes wrong, I'll be liable" overstates risk. Lightweight beams that might shift or fall cause minimal damage compared to heavy timber failures. The attachment requirements for lightweight products adequately address any realistic failure scenario without additional reinforcement.
Professional vs. DIY Considerations
Homeowners often successfully install no-reinforcement-required beams without professional assistance. The simplified requirements—basic tools, standard techniques, minimal physical demands—align well with DIY capabilities. Several factors influence whether professional installation makes sense:
Complex layouts involving multiple beam intersections, integrated lighting, or architectural details may benefit from professional experience. These situations aren't beyond DIY capability, but professional installers navigate them more efficiently.
Limited time makes professional installation attractive when homeowners value their time more than labor cost savings. Professional crews complete installations in hours that might take homeowners days.
Limited mobility or physical limitations that prevent ladder work, overhead reaching, or extended standing favor professional installation regardless of project simplicity.
Quality Considerations for Reliable Performance
Not all no-reinforcement-required beams perform equally. Material and construction quality affect long-term performance:
Density variations impact surface durability. Higher-density formulations resist dents and impacts better than lower-density alternatives. Quality products specify density ranges that indicate appropriate performance.
Wall thickness affects structural integrity. Thicker walls provide more secure fastener attachment and better finish acceptance. Products with walls too thin may flex excessively or accept fasteners poorly.
Manufacturing consistency ensures uniform appearance and reliable attachment. Quality manufacturers maintain tight tolerances; budget products may vary substantially between pieces.
UV resistance matters for ceiling applications near windows or skylights. Quality products resist UV degradation; budget alternatives may yellow or chalk over time.
Long-Term Performance Expectations
When properly installed, no-reinforcement-required beams perform reliably for decades:
Adhesive bonds typically exceed 20 years without degradation. Construction adhesives formulated for long-term performance maintain bonds throughout building service life.
Mechanical fasteners remain secure as long as they remain fastened. Periodic inspection verifies condition; tightening any loose fasteners prevents problems from developing.
Surface finishes may require refreshment after extended service. Factory finishes often last 10-15 years before benefiting from renewal.
The simplicity that no-reinforcement-required products provide extends through the installation process and into long-term ownership, delivering on the promise of accessible, achievable ceiling decoration.
Technical References
ASTM standards cited in every specification
Test Data
Lab results from internal testing program
Updated 2026
Reviewed against current product specs


