
Weight matters more in ceiling applications than most people initially appreciate. The structural system supporting ceiling beams was typically designed for the loads anticipated during original construction—drywall, insulation, and perhaps light fixtures—without significant reserve capacity for heavy decorative additions. When weight-conscious design matters, understanding how different beam materials perform on the scale provides essential guidance for selecting appropriate options.
Decorative ceiling beams serve purely aesthetic functions in most residential applications, which means every pound they add to the ceiling represents pure dead load without corresponding structural benefit. Reducing this dead load where possible frees structural capacity for genuine loads while potentially eliminating the need for supplementary structural support that heavy beams might require. The weight advantages of certain materials can transform a project requiring engineering consultation into one that a competent contractor can complete without structural modification.
Weight Comparison Across Common Materials
Solid timber represents the heaviest option for decorative ceiling beams, with typical densities ranging from thirty to fifty pounds per cubic foot depending on species. A six-inch by eight-inch solid wood beam one foot long weighs approximately twenty to twenty-five pounds before any additional finish materials are added. Extended across a typical room span, these weights accumulate quickly into loads that existing ceiling structures may not accommodate.
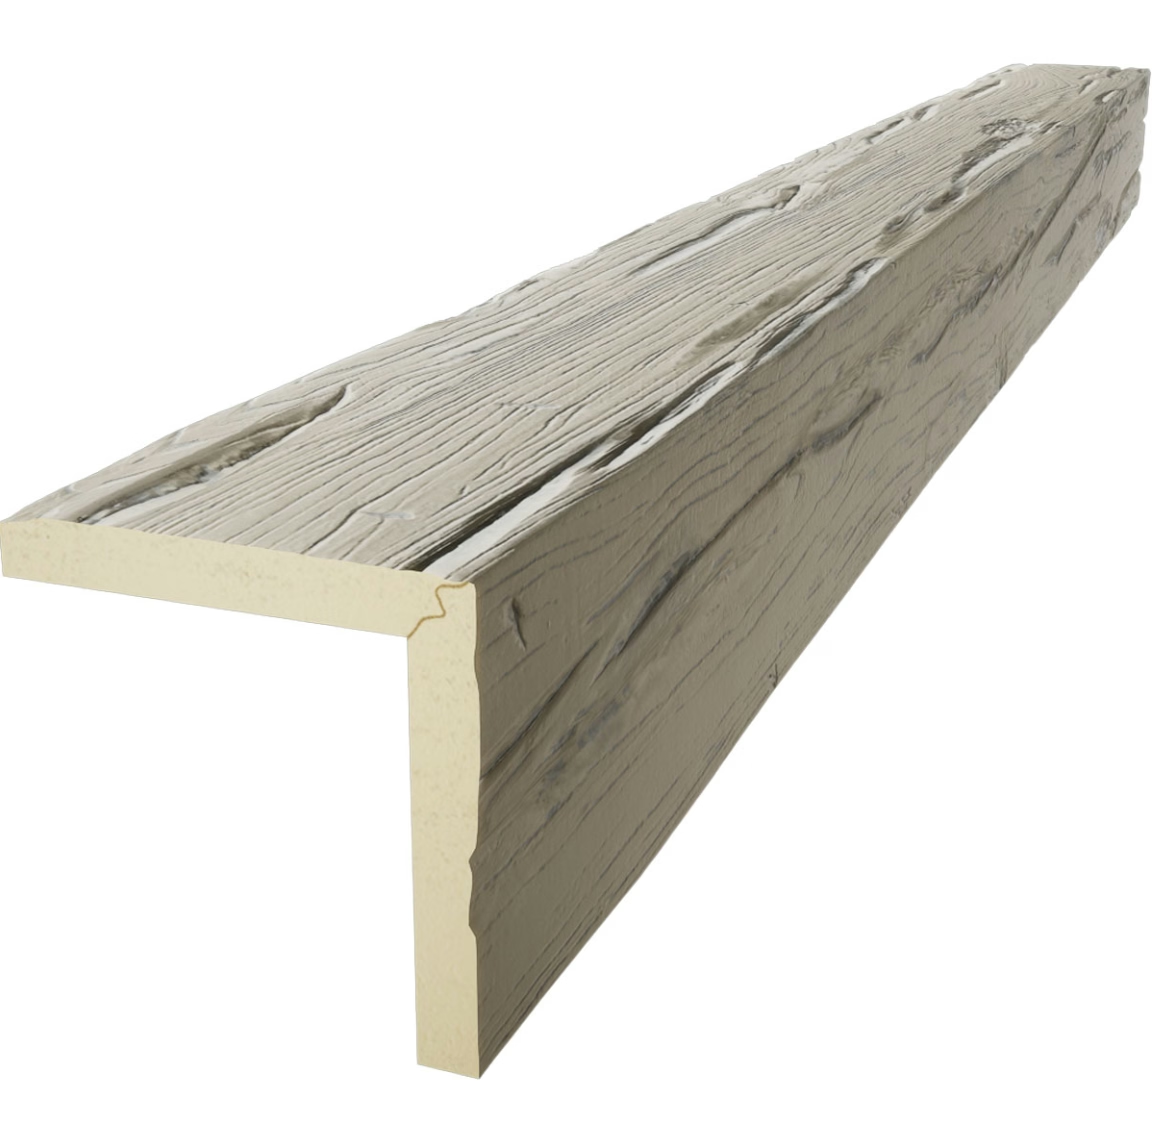
Polyurethane faux beams typically weigh between one and three pounds per cubic foot, meaning they are roughly ten to twenty times lighter than solid timber of equivalent dimensions. This dramatic weight reduction stems from the cellular structure of molded polyurethane, which contains numerous sealed voids that decrease density while maintaining sufficient strength for decorative applications. The practical result is a beam that appears massive and substantial while adding minimal load to the supporting structure.
Fiberglass beams offer weight characteristics comparable to polyurethane, with densities typically falling in the one to four pounds per cubic foot range. The manufacturing process allows for hollow cores that further reduce weight without compromising the structural section modulus. Fiberglass's higher strength-to-weight ratio means thinner walls can achieve equivalent load-bearing capability, enabling lighter beams than polyurethane alternatives of similar appearance.

Hollow Core Wood and Engineered Alternatives
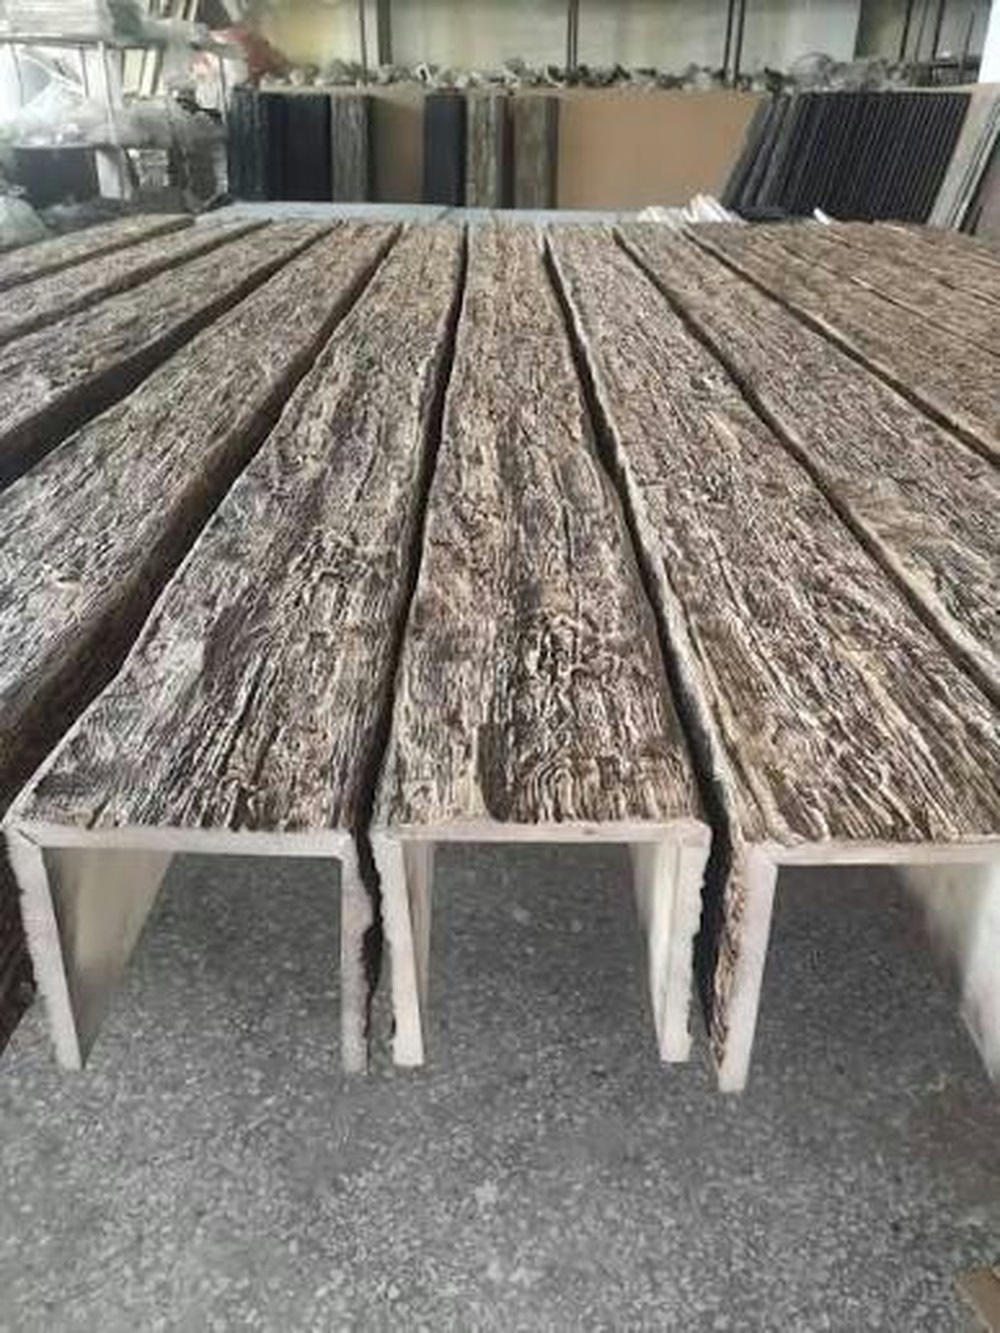
Hollow core wood beams attempt to reduce weight while maintaining wood's authentic appearance by creating structural box beams with thin wood veneers over hollow cores. Weight savings of fifty to seventy percent compared to solid timber are achievable with this approach, though the reduction falls short of polyurethane or fiberglass options. The hollow core construction also limits the detail work possible, as thin walls cannot accommodate deep relief carving.
Metal decorative beams—typically steel or aluminum—offer strength and durability at weights that depend heavily on wall thickness and whether the interior is hollow or foam-filled. Aluminum beams can achieve weights comparable to polyurethane, particularly when designed with thin walls and hollow interiors. Steel beams tend toward heavier weights unless foam-filled cores substantially reduce wall requirements for stiffness.
Engineered wood products like laminated veneer lumber (LVL) and parallel strand lumber (PSL) provide consistent properties and reduced weight compared to solid timber, but they remain significantly heavier than manufactured alternatives. These products work well where genuine structural support combined with wood appearance is required, but their weight disqualifies them from consideration where lightweight decorative appearance is the primary goal.
Why Weight Matters in Ceiling Applications
Ceiling structures have finite load capacity that must accommodate all imposed loads including the weight of the structure itself, permanent attached loads like drywall and fixtures, and variable loads like snow in accessible attic spaces. Decorative beams consume some of this capacity, and exceeding the available margin requires either structural modification or weight reduction in the selected beam material.
Structural modification to increase ceiling load capacity involves significant cost and disruption. Adding supplemental joists, installing header beams, or reinforcing existing structure all require engineering design, permitting, and construction work that transforms an aesthetic upgrade into a structural project. Avoiding these costs by selecting lighter beam materials represents obvious economy where the design intent can be achieved with alternative materials.
Seismic considerations add another dimension to weight concerns in earthquake-prone regions. Heavier ceiling elements experience greater seismic forces during ground motion, potentially exceeding the capacity of their attachment systems or the ceiling structure supporting them. Lightweight beam materials reduce these forces proportionally, providing safety benefits beyond simple structural economy.
Applications Where Lightweight Beams Excel
Vaulted and cathedral ceilings often present the most challenging weight situations because the exposed structure may be visible and because the geometry makes structural reinforcement particularly difficult. Lightweight beams allow dramatic ceiling transformations without compromising the architectural vision or requiring visible structural intervention. The visual impact achievable with lightweight beams rivals that of heavy timber at a fraction of the structural cost.
Historic preservation projects frequently benefit from lightweight beam options because original ceiling structures may not be documented and cannot be assumed to have modern load factors. Installing heavy timber in historic buildings risks damage from overloading while potentially violating preservation guidelines that discourage significant structural modification. Lightweight alternatives achieve aesthetic goals without challenging existing structure.
Multi-story buildings with beam installations on upper floors face compounded weight concerns because the loads from all floors accumulate in the structural system. Each pound saved on upper floors reduces demands throughout the building's height, potentially avoiding structural upgrades that would affect multiple units in multi-family construction. The weight advantages of lightweight beams scale with building height.
Installation Practicalities Favoring Light Materials
Labor costs favor lightweight materials because fewer workers are needed to handle and position each beam. A single installer can safely maneuver polyurethane beams that would require two or three workers for equivalent wood dimensions. This labor efficiency reduces installation costs while also reducing the risk of installation damage that sometimes occurs when workers struggle with oversized heavy objects.
Temporary support during installation proves simpler with lightweight beams because the support structures need not bear significant loads. Even extended cure times for adhesives and other materials create less concern when the beams themselves add minimal ongoing weight to temporary supports. Heavy beams sometimes shift or fall during cure periods because their weight exceeds the capacity of temporary fastening systems.
Transport and handling also favor lightweight materials, particularly for projects where beams must be carried through finished spaces or maneuvered around obstacles. Polyurethane beams can be transported in longer lengths than practical wood alternatives, reducing the number of joints required and simplifying installation logistics. The convenience factor matters particularly in renovation projects with limited access.
Matching Weight to Application Requirements
The optimal material selection balances weight considerations against other factors including appearance, durability, cost, and installation requirements. For most decorative ceiling applications where structural capacity is limited, polyurethane beams provide the best combination of lightweight handling and authentic appearance. The material's versatility allows detailed profiles and finish options that competing lightweight alternatives cannot match.
Fiberglass merits consideration where maximum strength with minimum weight is essential or where specific fire ratings require materials that polyurethane cannot easily achieve. The trade-offs involve typically higher cost and more limited profile options that may constrain design flexibility.
Wood alternatives—solid, hollow core, or engineered—make sense where authentic wood appearance is non-negotiable and where ceiling structure can accommodate the additional weight. These installations require structural verification before proceeding, but the aesthetic benefits may justify the additional planning and potential structural work that heavier materials necessitate.
Technical References
ASTM standards cited in every specification
Test Data
Lab results from internal testing program
Updated 2026
Reviewed against current product specs


