
Renovation projects frequently encounter structural beams that defy removal yet resist aesthetic integration. Steel I-beams, laminated veneer lumber, and other structural elements perform essential functions but create visual challenges that ordinary trim cannot address. U-wrap faux wood beams provide elegant solutions, enveloping existing structural elements within wood-textured coverings that transform functional necessities into design assets.
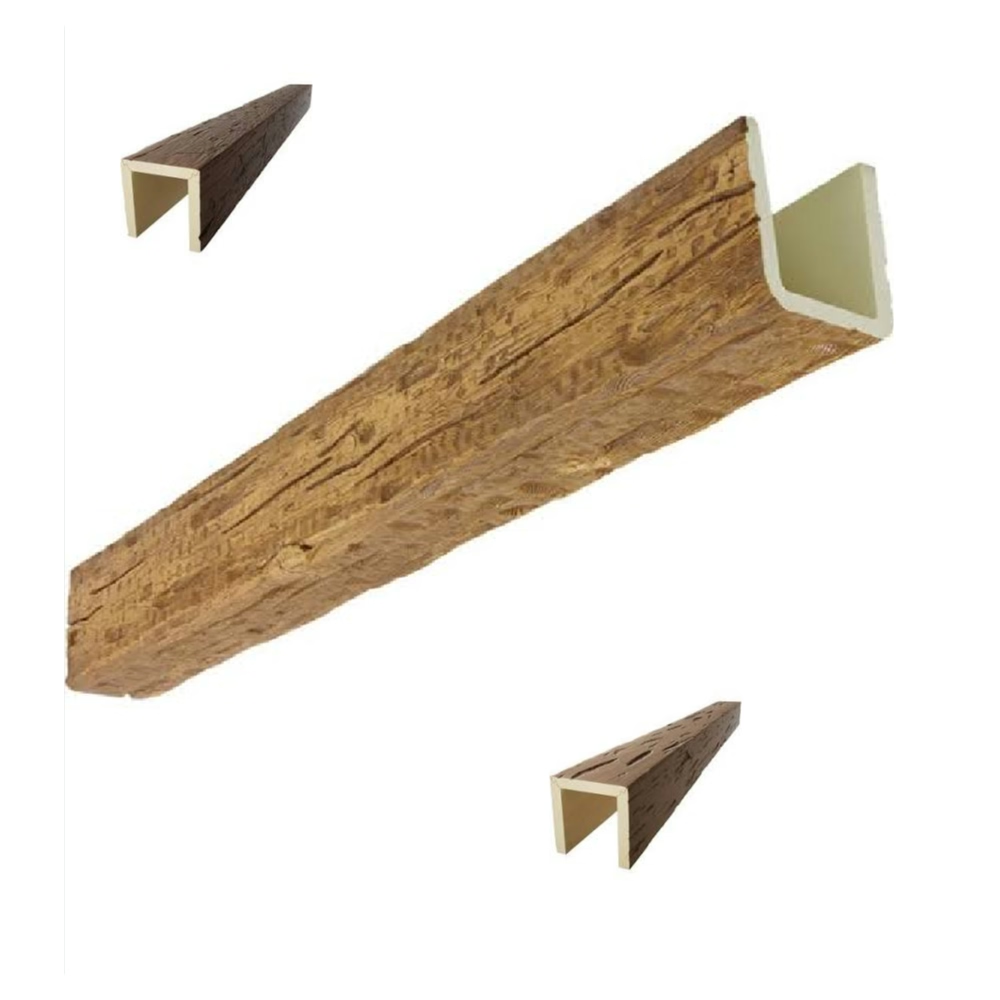
The U-shaped configuration distinguishes these products from standard beams that mount to flat surfaces. This profile wraps around beam perimeters, creating the appearance of solid timber without requiring removal of underlying structure. The resulting installations look as though genuine timber beams have been integrated into building design, when in reality existing elements have been artfully concealed.
Understanding U-Wrap Technology
The engineering of U-wrap beams addresses the unique requirements of covering existing structural elements. The open-back configuration allows installation over beams without disconnection or modification of structural systems. Mounting flanges attach to beam faces while the wrap profile creates continuous wood appearance around visible surfaces.
Material selection for U-wrap products emphasizes flexibility alongside durability. The installation process requires materials that accommodate variations in existing construction while maintaining consistent appearance. Quality polyurethane formulations achieve this balance, providing enough flexibility for installation while retaining dimensional stability afterward.
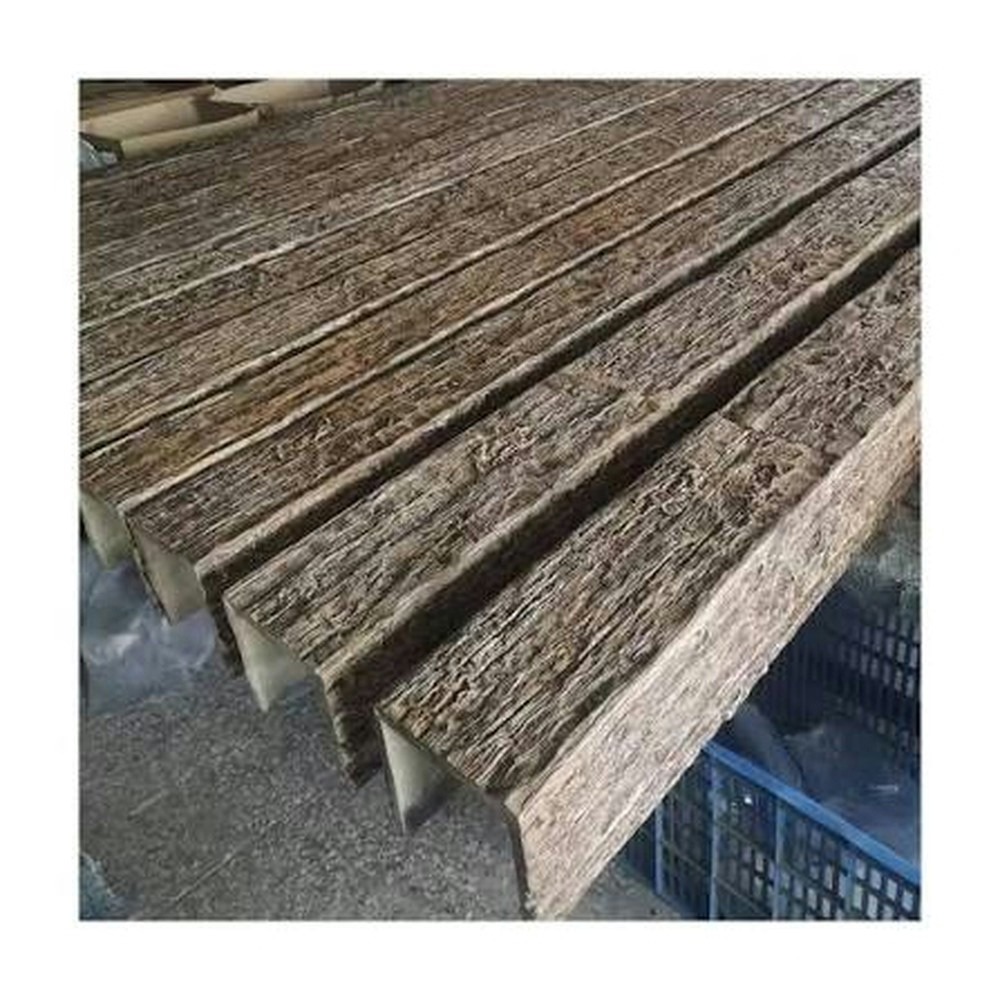
Finish application for U-wrap beams must accommodate the interior surfaces visible during installation. The factory finishing that ensures surface quality on standard beams proves challenging for U-wrap products where interior surfaces remain exposed. Understanding how manufacturers address this challenge helps evaluate product quality and installation expectations.
Structural Integration Considerations
U-wrap installation does not affect structural beam performance when properly executed. The covering elements attach to existing structure without modifying load paths or stress conditions. Building officials typically accept this approach when installation methods are documented and mounting meets requirements.
Coordination with structural engineers may be advisable for projects where building codes require engineering involvement. The engineer can verify that proposed installation methods do not compromise structural integrity and that appropriate mounting addresses all load conditions. This verification protects both project investment and building safety.
Fire resistance requirements may affect U-wrap specification in some occupancy types. Exposed steel beams often contribute to fire resistance ratings that covering materials might compromise. Understanding these requirements before specification prevents code compliance issues that might require expensive remediation.

Renovation Application Scenarios
Steel beam concealment represents the most common U-wrap application, with products designed specifically for standard steel I-beam and W-beam profiles. The appearance transformation from industrial steel to warm wood dramatically alters room character while maintaining structural function. This conversion proves particularly valuable in loft conversions and industrial-to-residential adaptive reuse.
Glu-lam beam covering addresses the reverse challenge, concealing engineered wood products that lack the aesthetic appeal of genuine timber. Many contemporary buildings feature exposed glu-lam beams that provide structural function without visual appeal. U-wrap covering transforms these utilitarian elements into architectural features matching design intentions.
Hybrid structural systems combining steel and wood elements create compound challenges that U-wrap products can address through careful specification. The profile must accommodate different element depths and configurations while presenting unified wood appearance. This challenge is met through custom fabrication that addresses specific project conditions.
Commercial Renovation Applications
Restaurant renovations frequently encounter steel columns and beams that interrupt dining spaces. U-wrap covering transforms these structural necessities into design elements that support brand atmosphere. The conversion from industrial intrusion to warm architectural detail improves customer experience while simplifying design implementation.
Retail environments employ U-wrap beams to create architectural character that supports brand positioning. The wood appearance adds warmth and texture that differentiate spaces from competitive environments. This character establishment supports marketing objectives that justify the investment in architectural treatment.
Hotel common areas benefit from U-wrap installation over structural elements that would otherwise require costly architectural treatment. The efficiency of covering versus reconstructing enables budget allocation toward visible improvements rather than concealed necessities. This reallocation improves perceived value throughout renovated spaces.
Installation Techniques for U-Wrap Beams
Surface preparation for U-wrap installation requires cleaning existing beam surfaces of dirt, loose material, and contamination that might affect adhesive bonding. Any surface oxidation on steel beams should be addressed before installation, with primer application ensuring adequate adhesion. This preparation investment protects long-term performance of finished installations.
Dry-fitting before adhesive application identifies any adjustments required for proper alignment and fit. The U-wrap profile should engage existing beam geometry cleanly, with consistent reveals where visible. Adjustments to mounting positions or beam profile may be necessary to achieve desired appearance.
Adhesive application follows manufacturer guidelines for specific products and existing substrate conditions. The adhesive must bond to both the structural beam material and the U-wrap mounting surfaces, accommodating different material types and surface conditions. Clamping during cure time ensures that adhesive develops full strength without displacement.
Joint Treatment and Finishing
End joints where U-wrap sections meet require treatment that maintains wood appearance across transitions. Scarf joints cut at angles create seamless transitions between sections, while butt joints may employ decorative splines or wood plugs that appear intentional. The joint treatment choice should align with overall design intentions.
Corner treatments at beam intersections require planning that ensures clean transitions between beam faces. Three-way and four-way intersections present particular challenges that custom fabrication or field modification may address. The complexity of these conditions should be anticipated during specification to ensure appropriate solutions.
Field touch-up of finish at joints and mounting points ensures consistent appearance throughout finished installations. The materials and techniques used should match original factory finishes as closely as possible. Professional finish repair achieves results that casual observation cannot distinguish from original application.
Custom Fabrication Options
Complex geometries that exceed standard U-wrap capabilities often justify custom fabrication. Non-standard beam sizes, unusual profiles, and compound angles all present challenges that custom production addresses. The additional cost and lead time for custom work often prove worthwhile for challenging applications.
Profile matching to existing architectural elements ensures that covered beams integrate with surrounding millwork. Custom profiles can replicate baseboards, crown moldings, and other trim elements, creating unified appearance throughout renovated spaces. This integration requires coordination between beam specification and existing element documentation.
Finish matching to surrounding woodwork enables seamless integration that visible beam covering might otherwise prevent. Factory color matching services provide finishes that coordinate with existing elements, whether the reference is stained woodwork, flooring, or furniture. This matching ensures that beam covering appears as original design intention rather than renovation addition.
Size and Dimension Flexibility
Standard U-wrap products accommodate common beam sizes found in typical construction. W8, W10, and W12 steel beams fall within standard ranges, as do corresponding glu-lam sizes. Projects featuring these common sizes benefit from inventory availability and standard pricing.
Non-standard sizes require either custom U-wrap fabrication or alternative covering approaches. Measuring existing beams accurately enables specification of appropriate covering solutions. The measurement should account for variations along beam lengths that might affect coverage fit.
Depth considerations affect both U-wrap profile selection and mounting approach. Beams with significant depth require correspondingly substantial U-wrap products to maintain proportional appearance. Understanding the relationship between beam depth and covering dimension ensures aesthetically successful results.
Maintenance and Long-Term Performance
U-wrap beam maintenance follows the same principles as standard faux beam care. Regular cleaning maintains appearance without aggressive treatment that might damage finishes. The covered structural elements remain concealed, with maintenance focused on visible surfaces that constitute finished appearance.
Periodic inspection should verify continued secure attachment of U-wrap elements to underlying structure. Movement, noise, or visible gaps suggest attachment issues requiring attention. Early intervention prevents progressive deterioration that might eventually require component replacement.
Finish maintenance may be necessary after extended service, particularly in demanding environments. Touch-up materials matching original finishes repair minor damage without complete refinishing. Significant finish deterioration may require professional refinishing that restores original appearance.
Technical References
ASTM standards cited in every specification
Test Data
Lab results from internal testing program
Updated 2026
Reviewed against current product specs


