
When specifying materials for architectural projects, having precise technical documentation separates professional installations from amateur attempts. Polyurethane faux timber beams have established themselves as a viable alternative to solid wood in both residential and commercial applications, but proper specification requires understanding their unique material properties and appropriate use cases.
Dimensional Standards and Tolerances
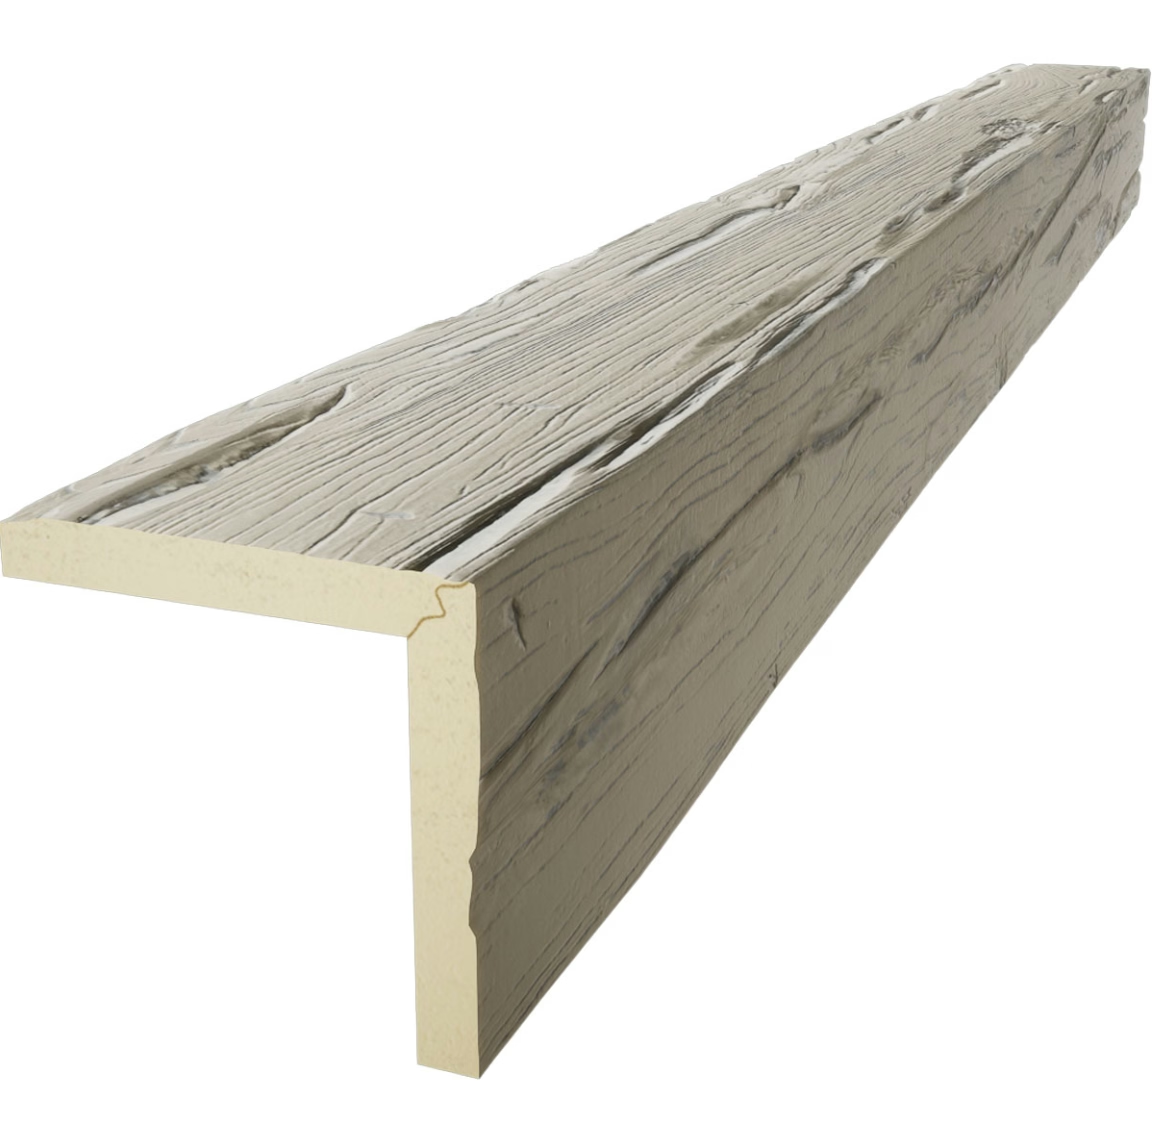
Polyurethane faux timber beams are manufactured through a molding process that allows for consistent dimensional accuracy across production runs. Standard cross-sectional dimensions range from 4 inches by 4 inches for smaller accent beams up to 12 inches by 12 inches for substantial structural-appearing decorative elements. Custom profiling services can produce beams matching historical millwork patterns or contemporary architectural drawings.
Manufacturing tolerances for length fall within ±1/8 inch for beams under 12 feet, expanding to ±1/4 inch for longer spans. Width and depth tolerances maintain ±1/16 inch across the beam length. These tight tolerances ensure that mitered corners and butt joints will align cleanly during installation, eliminating the gaps that plague site-built wood alternatives.
The beam length capability extends to 24 feet for most standard profiles, with lengths up to 32 feet available through special order. This eliminates the need for splicing on most residential ceiling applications, creating a cleaner visual line that reads as authentic timber construction from below.

Material Composition and Physical Properties
The polyurethane formulation used in architectural faux beams differs significantly from the flexible foams found in packaging or insulation applications. High-density structural polyurethane achieves compressive strengths of 300 to 500 pounds per square inch, depending on the specific formulation. This provides adequate resistance to impact damage and mounting stress without approaching the structural capacity of dimensional lumber.
Density for standard architectural beams falls between 15 and 25 pounds per cubic foot. This lightweight nature—approximately one-third the weight of kiln-dried Douglas fir—dramatically simplifies handling and reduces structural requirements for supporting hardware. A 10-foot beam measuring 6 inches by 8 inches weighs roughly 12 to 15 pounds, easily managed by a single installer without mechanical assistance.
Thermal expansion characteristics must factor into specification decisions. Polyurethane expands and contracts with temperature changes at roughly three times the rate of wood. Long beam runs exceeding 20 feet require expansion gap provisions at terminations to prevent buckling or joint separation. Specifications should call for flexible sealant at endpoints rather than rigid caulking compounds.

Finish Systems and Color Matching
Factory-applied finishes provide consistency and durability that field finishing cannot match. Urethane-based topcoats bond chemically to the polyurethane substrate, creating a finish layer that resists scratches, moisture penetration, and UV degradation. Standard finish options include matte, satin, and semi-gloss sheens in colors ranging from natural pine tones through dark walnut and painted whites.
Custom color matching to existing woodwork requires submission of physical samples for factory color development. The typical lead time for custom-matched finishes runs four to six weeks beyond standard production schedules. Specifications should budget adequate time for sample approval and production runs when color matching is required.
Stainable formulations allow field finishing to match existing woodwork in renovation projects. These specialty products accept gel stains and clear topcoats when properly prepared according to manufacturer guidelines. Surface sanding with 120-grit paper, followed by a wood-grain texturing step and appropriate primer, enables stain absorption that mimics natural wood appearance.
Installation Methodology and Hardware Requirements
Non-structural designation must appear prominently in all project specifications. PU faux beams carry no structural load capacity and must be mounted to solid backing capable of supporting their weight plus any light fixtures or ceiling-mounted equipment they may conceal. The supporting structure must be identified during specification development so that structural drawings can coordinate blocking and support requirements.
Installation methods vary by application and ceiling configuration. Direct mounting to wood joists uses screws driven through factory-drilled mounting holes into blocking between joists. Metal connector plates distribute load for suspended ceiling applications where beams span perpendicular to exposed structural members.
Canopy mounting systems allow beams to appear suspended from hidden support brackets, creating the illusion of floating or self-supporting timber construction. These systems require precise engineering to ensure adequate load capacity while maintaining clean sight lines from below.
Environmental Performance Considerations
Moisture resistance represents a significant advantage of polyurethane over natural wood in appropriate applications. Closed-cell foam structure prevents water absorption that causes swelling, warping, and rot in untreated lumber. This makes PU beams suitable for bathroom ceilings, kitchen installations, and basement areas where humidity fluctuations would damage natural wood.
Temperature limitations affect specification for certain environments. Continuous exposure to temperatures exceeding 180°F causes gradual softening of the polyurethane matrix. Specifications for installations near heat sources such as vented gas fireplaces or unshielded lighting fixtures should identify minimum clearance requirements to prevent thermal damage.
Insulation properties of polyurethane exceed wood by a factor of three to four, providing marginal thermal break when beams penetrate exterior envelope walls. While not a substitute for proper wall insulation, this characteristic prevents condensation formation on beam surfaces in climate-controlled interiors.
Quality Assurance Documentation
Project specifications should require submittal of manufacturer literature confirming compliance with applicable standards, including flame spread ratings for interior applications and UV stabilization additives for exterior exposure. Material safety data sheets should accompany all product deliveries for contractor review and site safety planning.
Warranty terms vary by manufacturer but typically range from five years for exterior applications to lifetime limited coverage for interior installations under normal use conditions. Specifications should verify warranty applicability to the intended environment and confirm that installation by qualified personnel is a condition of coverage.
Sample approval requirements should be established early in the specification process. Physical beam samples allow architects to verify color accuracy, texture quality, and dimensional appropriateness before committing to production quantities. Sample requests also provide opportunity to evaluate handling characteristics and mounting method compatibility with project conditions.
Technical References
ASTM standards cited in every specification
Test Data
Lab results from internal testing program
Updated 2026
Reviewed against current product specs


