Weight creates fundamental constraints for ceiling installations. Structural engineers calculate load capacities that new materials must respect, while installers face practical lifting limitations that heavy products exceed. Hollow shell construction resolves this tension, providing authentic timber appearance at weights that ceilings can support and installers can manage. The engineering achievement lies in maintaining realistic appearance despite reduced material volume.
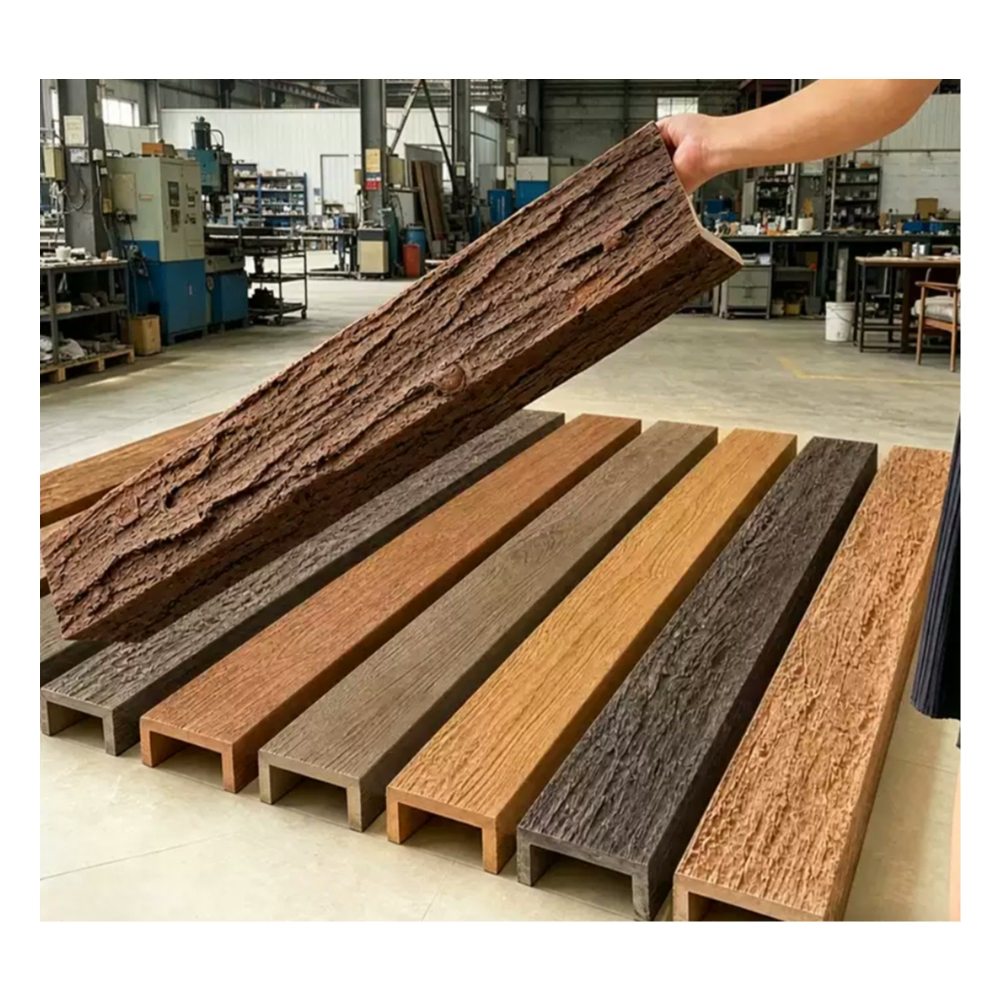
Hollow shell faux beams achieve this balance through careful structural design. Interior ribbing and reinforcement provide load-bearing capability while remaining invisible from normal viewing angles. External surfaces replicate timber character with precision that solid construction cannot distinguish from a distance. This combination serves applications where appearance matters more than structural contribution.
Understanding Hollow Shell Construction
The term "hollow" describes interior volume that solid materials would otherwise occupy, not structural inadequacy. Modern manufacturing creates internal geometries that distribute loads effectively while minimizing material usage. This efficiency reflects both economic wisdom and practical necessity—weight reduction that benefits installation without compromising performance.
Wall thickness varies by beam size and manufacturer, with larger beams requiring thicker walls to maintain rigidity. Specifications reveal these relationships clearly, enabling accurate assessment of whether specific products suit intended applications. Load calculations matter for suspended applications where beams bear any weight themselves.
Connection points receive particular attention in hollow beam design. Ends and mounting locations feature reinforced areas that accept fasteners securely despite reduced material volume. Standard mounting approaches work when installers understand appropriate techniques, but brute-force methods suitable for solid timber damage hollow beams more severely.
Installation Advantages of Hollow Construction
Reduced weight transforms installation logistics. Single workers manage beams that would otherwise require two-person or mechanical lifting, reducing labor costs and scheduling complexity. Jobsites with limited access benefit particularly, as beams pass through doorways and around corners more readily than heavy solid alternatives.
Speed improves alongside easier handling. Mounting lighter beams requires less physical effort, enabling faster installation without fatigue-related delays. This efficiency compounds across projects, with cumulative time savings exceeding any per-beam weight differences suggest.
Ceiling structure benefits from reduced load over time. Even load-safe installations accumulate stress from continuous weight bearing, and lighter beams impose less stress than heavy alternatives. This consideration matters for older buildings where ceiling structure has degraded, and for modern construction where engineering budgets might not anticipate additional loads.

Modifying Hollow Beams On-Site
Cutting hollow beams differs from solid beam cutting due to interior void considerations. Unsupported cuts collapse inward, producing ragged edges visible from below. Support techniques prevent this collapse—backing strips, controlled cutting depth, and finishing methods all contribute to acceptable results.
End cutting proves straightforward when proper support prevents flex during cutting. The void collapses toward the cut line if unsupported, but stable backing eliminates this tendency. Straight cuts across beam width work easily; angle cuts require similar support techniques.
Creating openings in beam sides for services requires careful approach. Drilling through double-layer walls creates clean holes for wiring and small conduit, while larger openings require segment removal with subsequent edge finishing. The interior surface becomes visible for large openings, requiring attention to appearance where solid beams would show natural grain.
Applications Suited to Hollow Shell Design
Ceiling installations represent ideal applications for hollow beams, where appearance governs and structural contribution remains unnecessary. Exposed ceiling beams mounted to existing structure benefit from authentic appearance without requiring heavy materials. The structural support comes from mounting hardware and existing ceiling structure.
Decorative applications suit hollow construction perfectly. Beams serving purely aesthetic purposes need not impose unnecessary weight, and hollow design provides appearance at practical weight. This category includes beams mounted to walls as accents, beams installed as visual elements without structural role, and beams added to spaces where structural work is complete.
Cover applications frequently use hollow beams. Beams mounted over existing structural elements to improve appearance work well with hollow construction—the existing structure provides any needed strength while hollow beams provide appearance only. This application includes covering exposed dimensional lumber, wrapping steel beams, and enclosing piping runs.

Limitations and Appropriate Specification
Hollow construction cannot replace structural elements, and specification must respect this limitation. Beams should never bear loads beyond their mounting structure, regardless of appearance suggesting substantial construction. Understanding actual capabilities prevents misuse that could compromise safety.
Span limitations restrict hollow beam applications more severely than solid beams. Unsupported lengths require reinforcement that hollow construction provides less readily than solid material. Specifications include span limits that responsible manufacturers enforce through load testing and engineering analysis.
Fastener requirements differ from solid beam requirements. Hollow beams require mounting approaches that distribute loads across available material rather than relying on material strength alone. Toggle bolts, blocking installation, and specialized mounting hardware address these requirements while respecting structural limits.
Hollow shell faux timber beams serve appropriate applications beautifully, providing authentic appearance at manageable weight. Specification wisdom involves matching hollow construction to applications where it excels while avoiding applications where solid construction better serves project needs. This judgment distinguishes professional specification from amateur attempts that might compromise safety or performance.
Technical References
ASTM standards cited in every specification
Test Data
Lab results from internal testing program
Updated 2026
Reviewed against current product specs


