
The structural format of polyurethane faux wood beams—specifically whether the cross-section is solid throughout or constructed as a U-shaped shell—significantly influences installation requirements, cost structure, and practical applicability across different project types. U-shape and solid core beams serve overlapping but distinct market segments, with each format offering advantages that align with specific application requirements. Understanding these structural differences prevents purchasing decisions that create installation challenges or represent poor value for intended uses.
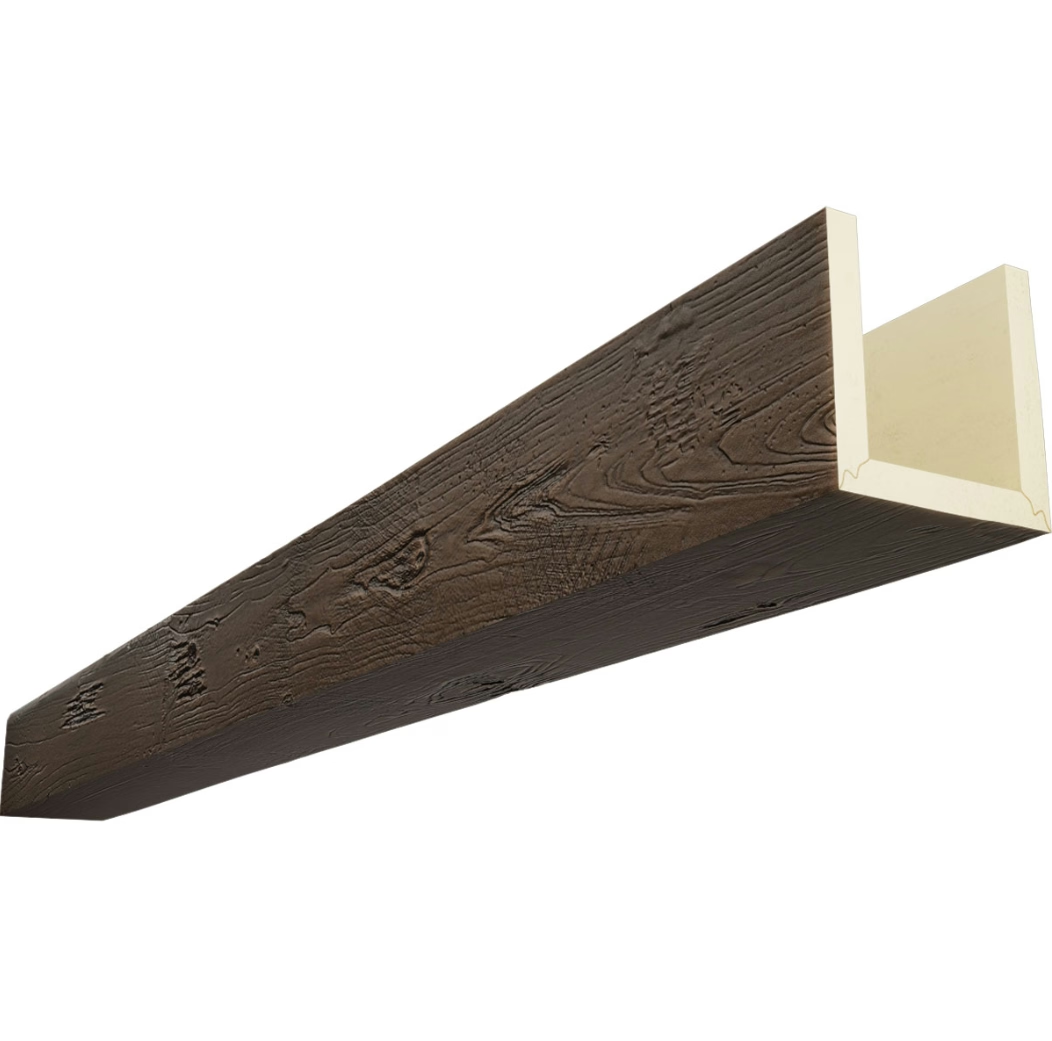
The fundamental distinction between formats involves material quantity and resulting weight. Solid core beams contain polyurethane foam throughout their entire cross-sectional area, while U-shape beams consist of hollow profiles with material only at surfaces—typically 3/4 to 1 inch thick—enclosing empty interior space. This hollow construction reduces material requirements, weight, and cost while potentially compromising some performance characteristics that solid construction provides.
Weight and Handling Characteristics
The weight differential between U-shape and solid core beams directly affects installation feasibility, particularly for longer beam lengths that two-person teams might struggle to handle safely. A 6-inch-wide by 8-inch-deep by 12-foot solid core beam in standard density foam weighs approximately 18 to 22 pounds, while an equivalent U-shape beam weighs only 8 to 12 pounds. This 40 to 50 percent weight reduction substantially eases handling during installation, potentially enabling single-person installation for lengths up to 10 feet that would otherwise require assistance.
Extended lengths present the most dramatic handling advantages for U-shape construction. Beams measuring 16 or 20 feet—common in commercial applications and grand residential spaces—challenge installers regardless of material weight, but the difference between a manageable 25-pound U-shape beam and a cumbersome 40-pound solid core alternative can determine whether projects proceed without mechanical assistance. Projects in locations with difficult access, limited working space, or elevated installation heights particularly benefit from U-shape weight reduction.
The hollow interior of U-shape beams creates concerns about potential crushing or deformation under sustained loads, though properly manufactured products include internal bracing or thickened walls that prevent collapse under normal service conditions. Walking on U-shape beams during installation or maintenance should be avoided entirely, as the concentrated loads from installer weight can deform or collapse hollow sections even in premium products designed for ceiling mounting only.
Cost Structure and Value Comparison
Material quantity differences translate directly to cost variations between beam formats, with U-shape construction typically pricing 25 to 40 percent below equivalent solid core products. This cost advantage reflects genuine material savings rather than manufacturing compromises—producing hollow profiles requires less raw material and processing time than solid alternatives. The savings can be substantial for projects requiring numerous beams across extended ceiling areas.
However, the apparent cost advantage of U-shape beams requires evaluation against total installed cost rather than unit purchase price alone. U-shape installation sometimes requires additional mounting brackets or support systems that solid core beams eliminate through their self-supporting mass. The hollow interior limits fastener placement options, as screws must anchor to wall thickness rather than continuous foam throughout. These installation complexities can partially offset the material cost advantage.
For projects with strict budget constraints, U-shape beams often represent the optimal choice when installation conditions accommodate their specific requirements. The savings per beam multiply across large installations, potentially enabling projects that would otherwise exceed budget limitations. Projects where budget is less constrained but long-term performance is prioritized may prefer solid core investment that eliminates potential concerns about hollow construction durability.


Installation Methods and Hardware Requirements
Solid core beam installation follows straightforward protocols: lumber backup blocking positioned between ceiling joists at mounting locations, beam placement over blocking, and fastener attachment through beam into blocking using wood screws or lag bolts. The continuous foam material holds fasteners securely at any position along the beam depth, allowing flexible placement of mounting hardware to align with available blocking. Construction adhesive applied to beam backs provides additional bonding surface that prevents any movement or squeaking.
U-shape beam installation requires more careful planning due to the hollow interior and wall thickness limitations. Mounting must align with blocking positioned at wall thickness rather than at beam center, potentially requiring more precise blocking layout before beam installation. Fasteners must be sized to engage blocking without protruding through the opposite wall of the U-shape profile. Self-tapping screws designed for hollow materials simplify installation compared to standard wood fasteners that may not grip hollow sections adequately.
The mounting bracket approach differs between formats. Solid core beams accept surface-mounted brackets, keyway hangers, and concealed mounting systems that use the beam mass for secure attachment. U-shape beams require bracket attachment to wall thickness only, limiting bracket options and potentially reducing weight capacity of mounting systems. Heavy decorative brackets may not mount securely to U-shape walls without additional reinforcement or backing materials installed during construction.
Appearance and Aesthetic Considerations
Surface appearance comparison between U-shape and solid core beams generally favors solid construction for close inspection scenarios, though properly manufactured U-shape products deliver acceptable aesthetics for most applications. Solid core beams display consistent material throughout their visible surfaces, with any finishing treatments applied uniformly across uniform material. The solid construction provides authentic timber-like heft and presence that U-shape alternatives cannot precisely replicate.
U-shape beam appearance depends heavily on wall thickness and finishing quality. Thicker walls (1 inch or greater) provide sufficient material for realistic wood grain reproduction and accepting fasteners without risk of breakthrough. Thinner walls (1/2 inch or less) may show surface imperfections more readily and limit finishing options. The hollow interior creates different acoustic properties—tapping solid core beams produces muffled, solid sounds while U-shape beams produce hollow resonance that observant individuals may notice.
Viewing angle affects perceived authenticity significantly. Ceiling installations viewed primarily from below often show U-shape and solid core beams indistinguishably, as the visible surfaces present similar appearances regardless of interior construction. Angled viewing positions that reveal beam ends or bottom surfaces may expose the hollow construction of U-shape beams in ways that solid cores hide entirely. For installations where beam ends receive prominent visibility—exposed beam installations, window-adjacent positioning, or angled ceiling geometries—solid construction provides more convincing authenticity.
Application Suitability Guidelines
Residential living spaces with standard ceiling heights and typical viewing distances accommodate U-shape beams effectively in most cases. The cost savings benefit budget-conscious homeowners while the appearance serves functional decorative purposes adequately. Bedrooms, formal living rooms, and dining spaces where beams serve aesthetic rather than structural functions represent appropriate U-shape applications.
Kitchens and high-traffic residential zones may warrant solid core investment despite higher costs. The solid construction tolerates impacts, fastener mounting, and future modifications more effectively than hollow alternatives. Homeowners planning extended occupancy who want assurance that beams will perform reliably through decades of kitchen activity benefit from solid construction's durability margin.
Commercial applications should evaluate U-shape viability against specific use requirements. Low-traffic areas like conference rooms, executive offices, or reception areas may accommodate U-shape cost savings without meaningful performance compromise. High-traffic corridors, spaces with elevated impact probability, or environments requiring frequent reconfiguration should default to solid core selection that eliminates concerns about hollow construction limitations.
Exterior covered applications benefit particularly from solid core selection due to exposure considerations. The solid material provides better thermal mass, more consistent temperature behavior, and reduced risk of moisture infiltration through thin walls. U-shape beams in exterior applications may experience temperature-related expansion and contraction differences between interior and exterior surfaces that hollow construction amplifies compared to solid alternatives.
Technical References
ASTM standards cited in every specification
Test Data
Lab results from internal testing program
Updated 2026
Reviewed against current product specs


