The practical realities of residential construction often constrain what design aspirations can achieve. Weight limitations, structural considerations, and installation complexity all influence material selection in ways that purely aesthetic considerations might overlook. Hollow faux wood ceiling beams address these practical concerns directly, providing the visual character of substantial timber while dramatically reducing the structural demands that authentic timber imposes. For home installations where ceiling structure was not designed for heavy loads, or where installation access limits what contractors can accomplish, hollow construction offers pathway to achieving design goals that solid alternatives could not accommodate.
Hollow beam technology has advanced significantly as demand for authentic appearance combined with practical installation has grown. Early hollow products often betrayed their manufacturing through thin wall sections, visible seams, or acoustic properties that announced their artificial nature. Contemporary products achieve wall thicknesses that provide convincing appearance while maintaining the weight advantages that hollow construction offers. The result enables design applications that solid alternatives would preclude entirely.

Understanding Hollow Beam Construction
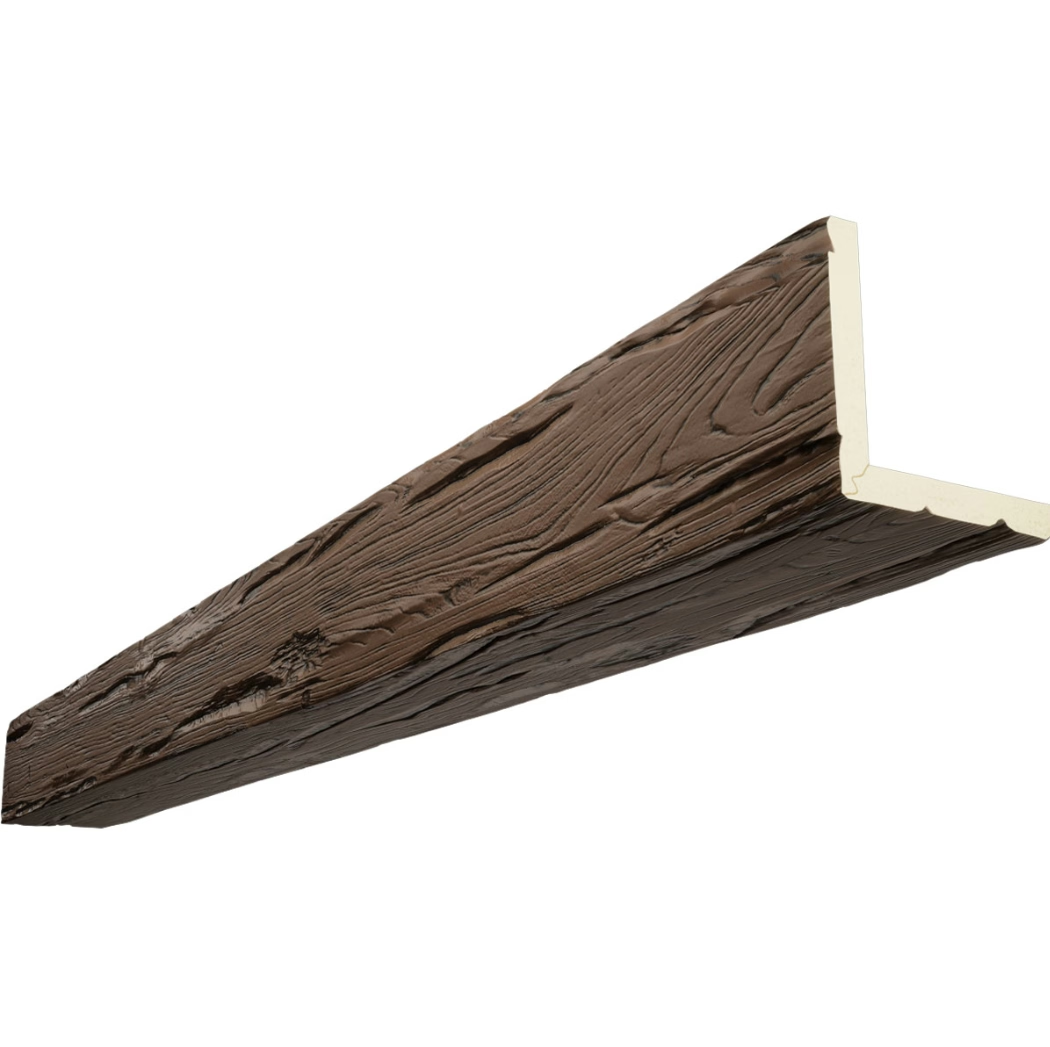
Hollow faux beams are manufactured through processes that create three-dimensional profiles from flat materials formed into desired shapes. The interior cavity reduces material requirements and weight while outer surfaces replicate the appearance of solid timber with sufficient thickness to appear convincing from all viewing angles. Quality products achieve wall thicknesses of one-half inch or more in visible areas, providing the substance that authentic appearance requires while maintaining the weight reduction that hollow construction delivers.
Manufacturing techniques for hollow beams typically involve structural foam cores wrapped with molded polyurethane skins that provide authentic wood appearance. The foam core provides dimensional stability and structural support while the polyurethane skin captures wood grain, texture, and color with precision that solid urethane casting cannot match. This composite construction combines the advantages of each material—structural performance from the core and authentic appearance from the skin.
Joint construction in hollow beams requires attention to details that ensure clean connections between pieces. Quality manufacturers provide matching end profiles that create seamless joints at corners and intersections, with alignment features that simplify installation while hiding connection points. The joint details should be invisible in finished installations, creating continuous appearance that reads as single-piece construction rather than assembled components.
Weight Advantages for Residential Installation
The weight reduction that hollow construction provides represents its primary practical advantage over solid alternatives. Hollow beams typically weigh sixty to seventy percent less than equivalent solid timber, with the specific reduction depending on wall thickness and profile design. This weight savings translates directly into installation advantages that affect both contractor capabilities and structural requirements.
Structural considerations often limit what beam installations are possible in existing construction. Ceiling joists and rafters designed for standard loads may not accommodate the additional weight that solid timber beams would impose, requiring expensive engineering modifications or eliminating beam installations entirely. Hollow beams bypass these constraints, adding minimal load while providing the visual mass that designs require. This advantage proves particularly valuable in renovation projects where existing structure cannot be modified.
Contractor installation benefits from lighter weight in ways that affect both labor costs and feasible configurations. Single workers can handle hollow beams that would require two-person teams for solid equivalents, reducing labor costs while enabling installations in spaces where equipment access would preclude heavier materials. The reduced physical demand also decreases injury risk and installation damage, contributing to project economics beyond simple labor calculation.

Applications and Limitations
Hollow beam construction suits most residential applications where solid timber appearance is desired without structural necessity. Ceiling installations in living rooms, dining areas, and kitchens represent natural applications where beams serve primarily aesthetic purposes. The hollow construction provides no structural contribution, making it appropriate only where authentic structural timbers are not required. This distinction should guide specification decisions, with hollow products reserved for decorative applications.
Structural beams that must bear load require solid construction or genuine timber, as hollow profiles cannot provide the load-bearing capacity that structural applications demand. This limitation typically affects exposed beam situations in great rooms or great room conversions where existing support posts might be removed. Engineering consultation should confirm whether structural contributions are required before specifying hollow alternatives.
Outdoor applications present additional considerations for hollow beam products. While quality polyurethane resists moisture and UV exposure, the hollow interior could potentially collect water if end seals fail or moisture penetrates joints. Quality manufacturers address this through sealed end profiles and installation specifications that prevent water intrusion, but specification should confirm that products are rated for exterior use before committing to outdoor installations.
Installation Best Practices
Proper installation technique ensures that hollow beams perform reliably while achieving the authentic appearance that justifies their specification. Attachment methods must account for the reduced material substance of hollow profiles, using hardware and techniques appropriate to the specific product. Standard wood-screwing methods may not provide adequate grip in hollow sections, requiring specialized hardware or blocking that manufacturers specify.
Support blocking at attachment points provides secure connection that hollow profiles alone cannot guarantee. Installing wood blocking between ceiling joists at beam endpoints creates solid mounting surfaces that accept standard fasteners while distributing loads appropriately. The blocking should extend sufficient distance along the beam to prevent localized stress concentrations that could compromise either the beam or the attachment method.
Sealing beam ends prevents moisture intrusion that could compromise hollow interiors over time. Quality manufacturers provide end cap details that address this concern, but field treatment may be required at cuts and modifications. Flexible sealant applied to all end grain creates moisture barriers that protect hollow interiors from the humidity fluctuations that temperature changes produce.
Hollow faux wood beams expand the range of feasible farmhouse beam installations, enabling applications that solid alternatives would preclude. The combination of authentic appearance, practical weight, and installation simplicity makes these products ideal solutions for residential ceiling applications where design goals can be achieved without structural contribution. Understanding their construction, applications, and limitations ensures appropriate specification and successful installation outcomes.
Technical References
ASTM standards cited in every specification
Test Data
Lab results from internal testing program
Updated 2026
Reviewed against current product specs


