
International trade in construction materials introduces verification challenges that domestic purchases never present. When products travel across oceans and customs boundaries, buyers lose direct visibility into manufacturing processes and quality practices. Third-party factory inspection bridges this visibility gap, providing independent verification that ordered products meet specifications before departure from manufacturing facilities.
The Case for Independent Quality Verification
Distance and Communication Challenges
Time zone differences, language barriers, and communication delays complicate quality conversations between distant buyers and manufacturers. Written specifications may translate imprecisely; verbal agreements may be misunderstood. These communication gaps create opportunities for quality deviations that inspection services identify before products ship.
Import buyers often discover quality problems only upon container unloading—too late for straightforward remediation. Container return shipping costs, duty payments on rejected goods, and replacement procurement create expenses that inspection services would have prevented at a fraction of cost.
Manufacturing Variability
Production processes inherently produce variability that quality management systems must control. Even well-managed factories experience shifts in raw material quality, equipment calibration, and process parameters. Inspection services identify these variations before they compound into unacceptable product deviations.
Inspection Scope for Polyurethane Faux Beams
Dimensional Verification
Beam dimensions—width, depth, and length—must fall within acceptable tolerances that specifications define. Inspection technicians measure representative samples from production runs, comparing results against tolerance requirements. Significant deviations trigger production hold for corrective action.
Wall thickness verification confirms that hollow beam shells maintain adequate thickness throughout. Thin sections may compromise fastener retention or surface detail reproduction. Measurement protocols should sample multiple locations across beam lengths.
Surface Quality Assessment
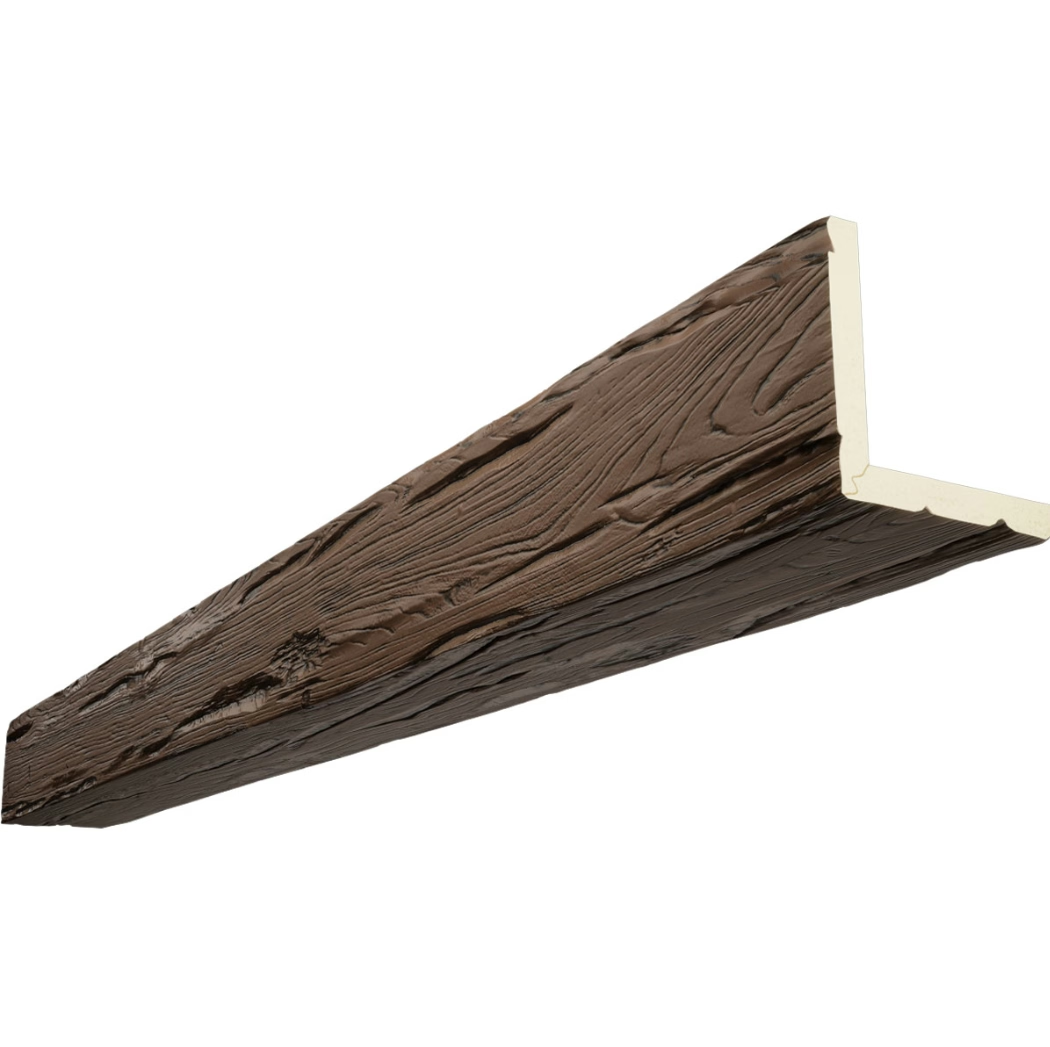
Finish consistency assessment compares production samples against approval samples or reference photographs. Color matching, texture reproduction, and overall appearance evaluation identify deviations that might satisfy dimensional requirements while failing aesthetic standards.
Surface defects—scratches, dents, color variations, incomplete texturing—receive documentation and classification according to severity. Critical defects warrant rejection; minor defects may fall within acceptable variation ranges.
Structural Integrity Checks
Functional testing verifies that beam construction withstands typical handling and installation stresses. Weight measurement confirms density specifications. Sample beams may undergo limited load testing or impact simulation to verify structural capability.
Fastener retention testing confirms that mounting hardware attaches securely to beam substrates. Pull-out testing with standard fasteners verifies holding power adequate for specified mounting methods.
Inspection Process Execution
Pre-Production Review
Effective inspection begins before production starts through specification review and approval sample establishment. Clear specifications minimize interpretation disputes; approved samples provide appearance benchmarks for production evaluation.
Inspection services typically require advance specification submission, sample approval, and production schedule confirmation before dispatching inspectors to factories. This preparation ensures efficient on-site inspection execution.
Random Sampling Methodology
Statistical sampling protocols determine inspection sample sizes and selection methods. Random selection prevents factory manipulation of samples toward inspection-friendly units. Sample sizes typically follow military standard MIL-STD-105E or equivalent international sampling plans.
AQL (Acceptable Quality Level) definitions establish tolerance for minor defects that inspection protocols should accept. Critical defects typically receive zero-tolerance treatment regardless of sampling statistics.
Documentation and Reporting
Inspection reports document findings comprehensively, including measured dimensions, defect classifications, and photographic evidence. Digital reporting enables immediate buyer notification regardless of geographic location. Detailed documentation supports dispute resolution when quality issues emerge after shipment.
Non-conformance reports detail specific failures, including affected product quantities and severity classifications. These reports initiate corrective action processes that factories must address before shipment authorization.
Selecting Inspection Service Providers
Certification and Accreditation
Reputable inspection companies maintain international certifications—ISO 9001 or equivalent—that verify quality management system competence. Inspector training and certification programs ensure consistent evaluation across different factories and product categories.
Industry-specific experience accelerates inspection efficiency. Inspectors familiar with polyurethane beam manufacturing recognize typical production characteristics and common defect modes that generalist inspectors might miss.
Geographic Coverage
International trade patterns determine required inspection coverage. Asian manufacturing dominates for many product categories; inspection companies maintain inspector networks across manufacturing regions. Coverage verification ensures that services exist for target production locations.
Response time requirements affect service availability. Standard inspection scheduling typically requires several days advance notice; rush inspection services may be available at premium pricing for time-sensitive situations.
Service Scope Beyond Inspection
Comprehensive service providers offer capabilities beyond inspection alone. Design review, specification development, and production monitoring services support buyers seeking hands-on quality management throughout procurement processes.
Laboratory testing services verify fire ratings, VOC emissions, and physical performance characteristics that inspection services cannot assess on-site. These capabilities support specification compliance verification for demanding applications.
Cost-Benefit Analysis
Inspection Investment Justification
Inspection service costs typically range from one to three percent of product values for standard inspections. This investment provides insurance against quality problems that might cost ten to twenty percent of order values when discovered after shipment.
Rejection and replacement costs—freight, customs duties, re-procurement expenses, project delays—often exceed initial product costs substantially. Inspection services prevent these compounding expenses.
Value Beyond Defect Detection
Inspection relationships provide benefits beyond immediate quality verification. Factory interactions during inspections often surface process improvements that benefit both manufacturers and buyers. Long-term inspection relationships build mutual understanding that improves future procurement outcomes.
Supplier performance data accumulated through inspection reports enables informed sourcing decisions. Buyers can distinguish reliable suppliers from marginal performers based on documented quality history.
Building Inspection Into Procurement Processes
Specification Development
Inspection effectiveness depends on clear specification development that leaves minimal interpretation ambiguity. Dimension tolerances, finish standards, and performance requirements should define acceptable variation precisely.
Reference samples bridge specification gaps that written documents cannot address. Physical appearance benchmarks communicate aesthetic intent more precisely than written descriptions. Approved samples should accompany purchase orders to production facilities.
Timeline Integration
Inspection scheduling must integrate with production and shipping timelines. Factory production should complete sufficiently before ship dates to allow inspection, potential rework, and verification before container loading.
Production monitoring—ongoing inspection during manufacturing rather than only final inspection—provides earlier problem identification. This approach allows correction while production continues rather than requiring re-production after completion.
Third-party factory inspection provides the independent quality verification that international procurement requires. For buyers importing polyurethane faux beams, inspection services offer affordable insurance against quality problems that would otherwise emerge only upon costly discovery.
Technical References
ASTM standards cited in every specification
Test Data
Lab results from internal testing program
Updated 2026
Reviewed against current product specs


